
Now under construction · St. Thomas, Ontario
The Ridge at Walnut Park:
New Apartments in St. Thomas
New one- and two-bedroom suites in the Historic Courthouse District
The Ridge at Walnut Park is a new rental apartment community under construction at 65 Walnut Street in St. Thomas, Ontario. Offering one- and two-bedroom suites, including select layouts with a den, The Ridge combines modern finishes and inviting amenities with the established setting of the historic Courthouse District.
Choose from 12 layouts, from a comfortable one-bedroom home to a spacious two-bedroom suite with a den. Explore the plans below, then register to connect with our leasing team about your future home at The Ridge.
Everything you need
Close to Home
Shopping, dining, recreation and everyday conveniences are close at hand. Enjoy an established neighbourhood with easy access to downtown St. Thomas, green spaces and the wider region.
Travel times are approximate.
Find The Ridge
65 Walnut Street, St. Thomas, Ontario
Parks & Green Spaces
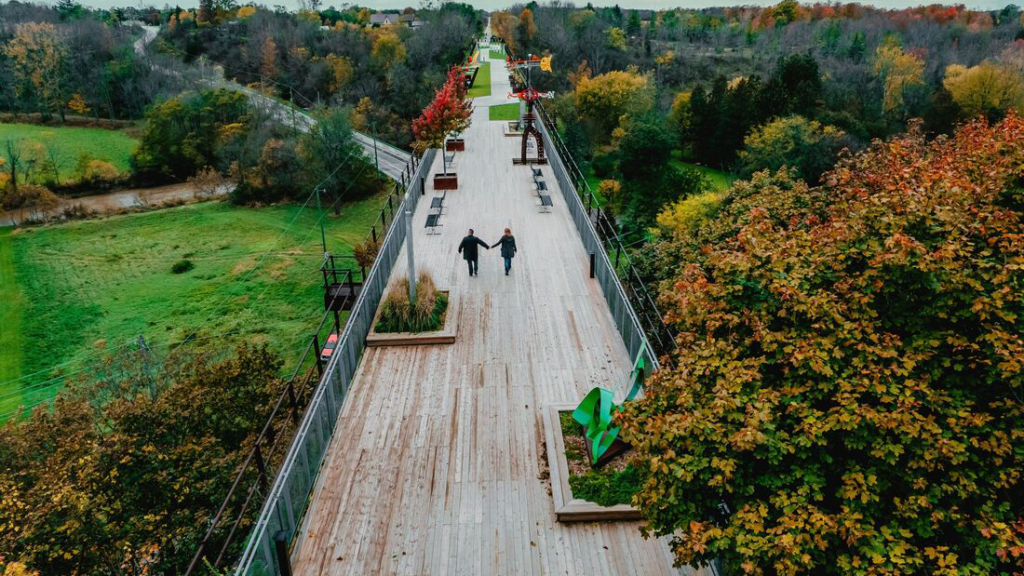
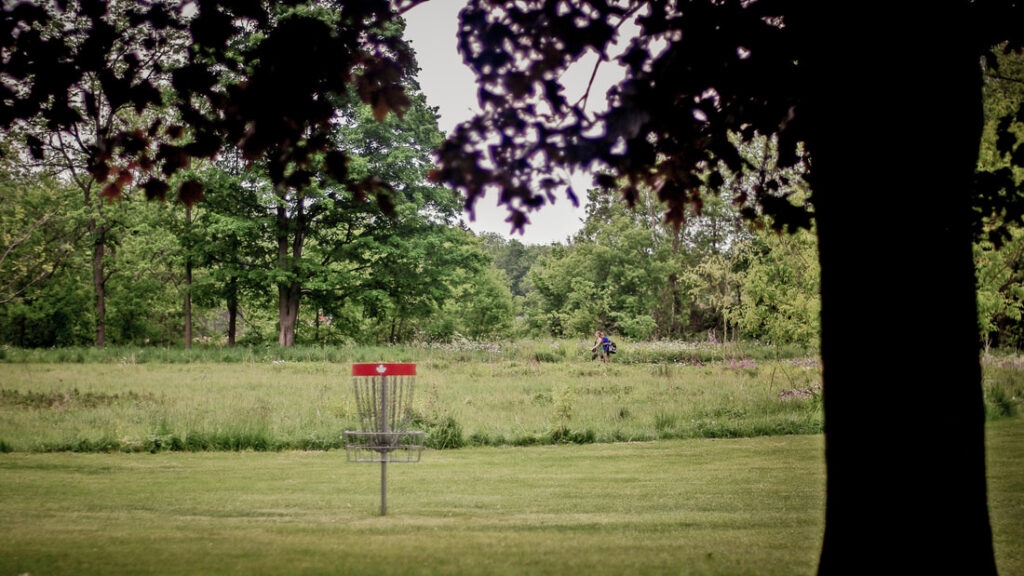
Find room to relax, recharge and explore. Nearby V.A. Barrie Park and St. Thomas Elevated Park offer green spaces, scenic trails and places to enjoy the outdoors.
A neighbourhood
Shaped by History
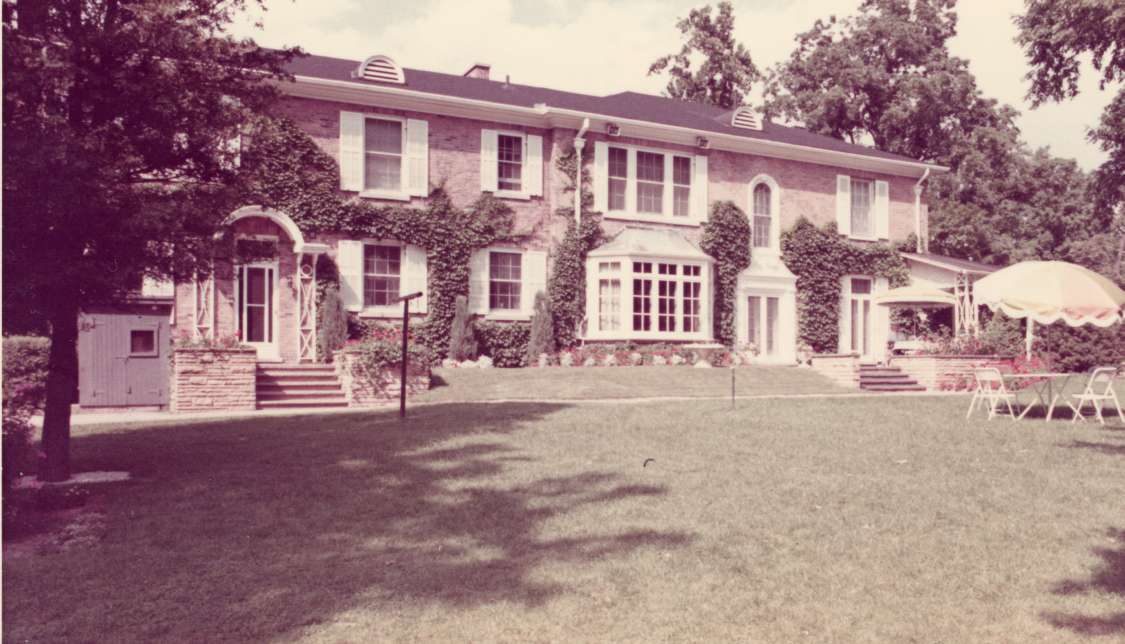
The Walnut Street grounds are part of St. Thomas’ historic Old St. Thomas Church and Courthouse neighbourhood. The Georgian Colonial residence was built in 1853 for Edward Ermatinger, a merchant, writer and public figure in the community’s early years.
Later known as the Barrie Estate, the property was home to former mayor Vincent A. Barrie, who also provided land for the park behind the Walnut Street properties. Today, this established setting brings a distinctive sense of place to modern rental living.
The Walnut Park Setting
The Ridge is shown at 65 Walnut Street on the site plan, beside the ravine to V.A. Barrie Park and within the grounds of the historic estate.
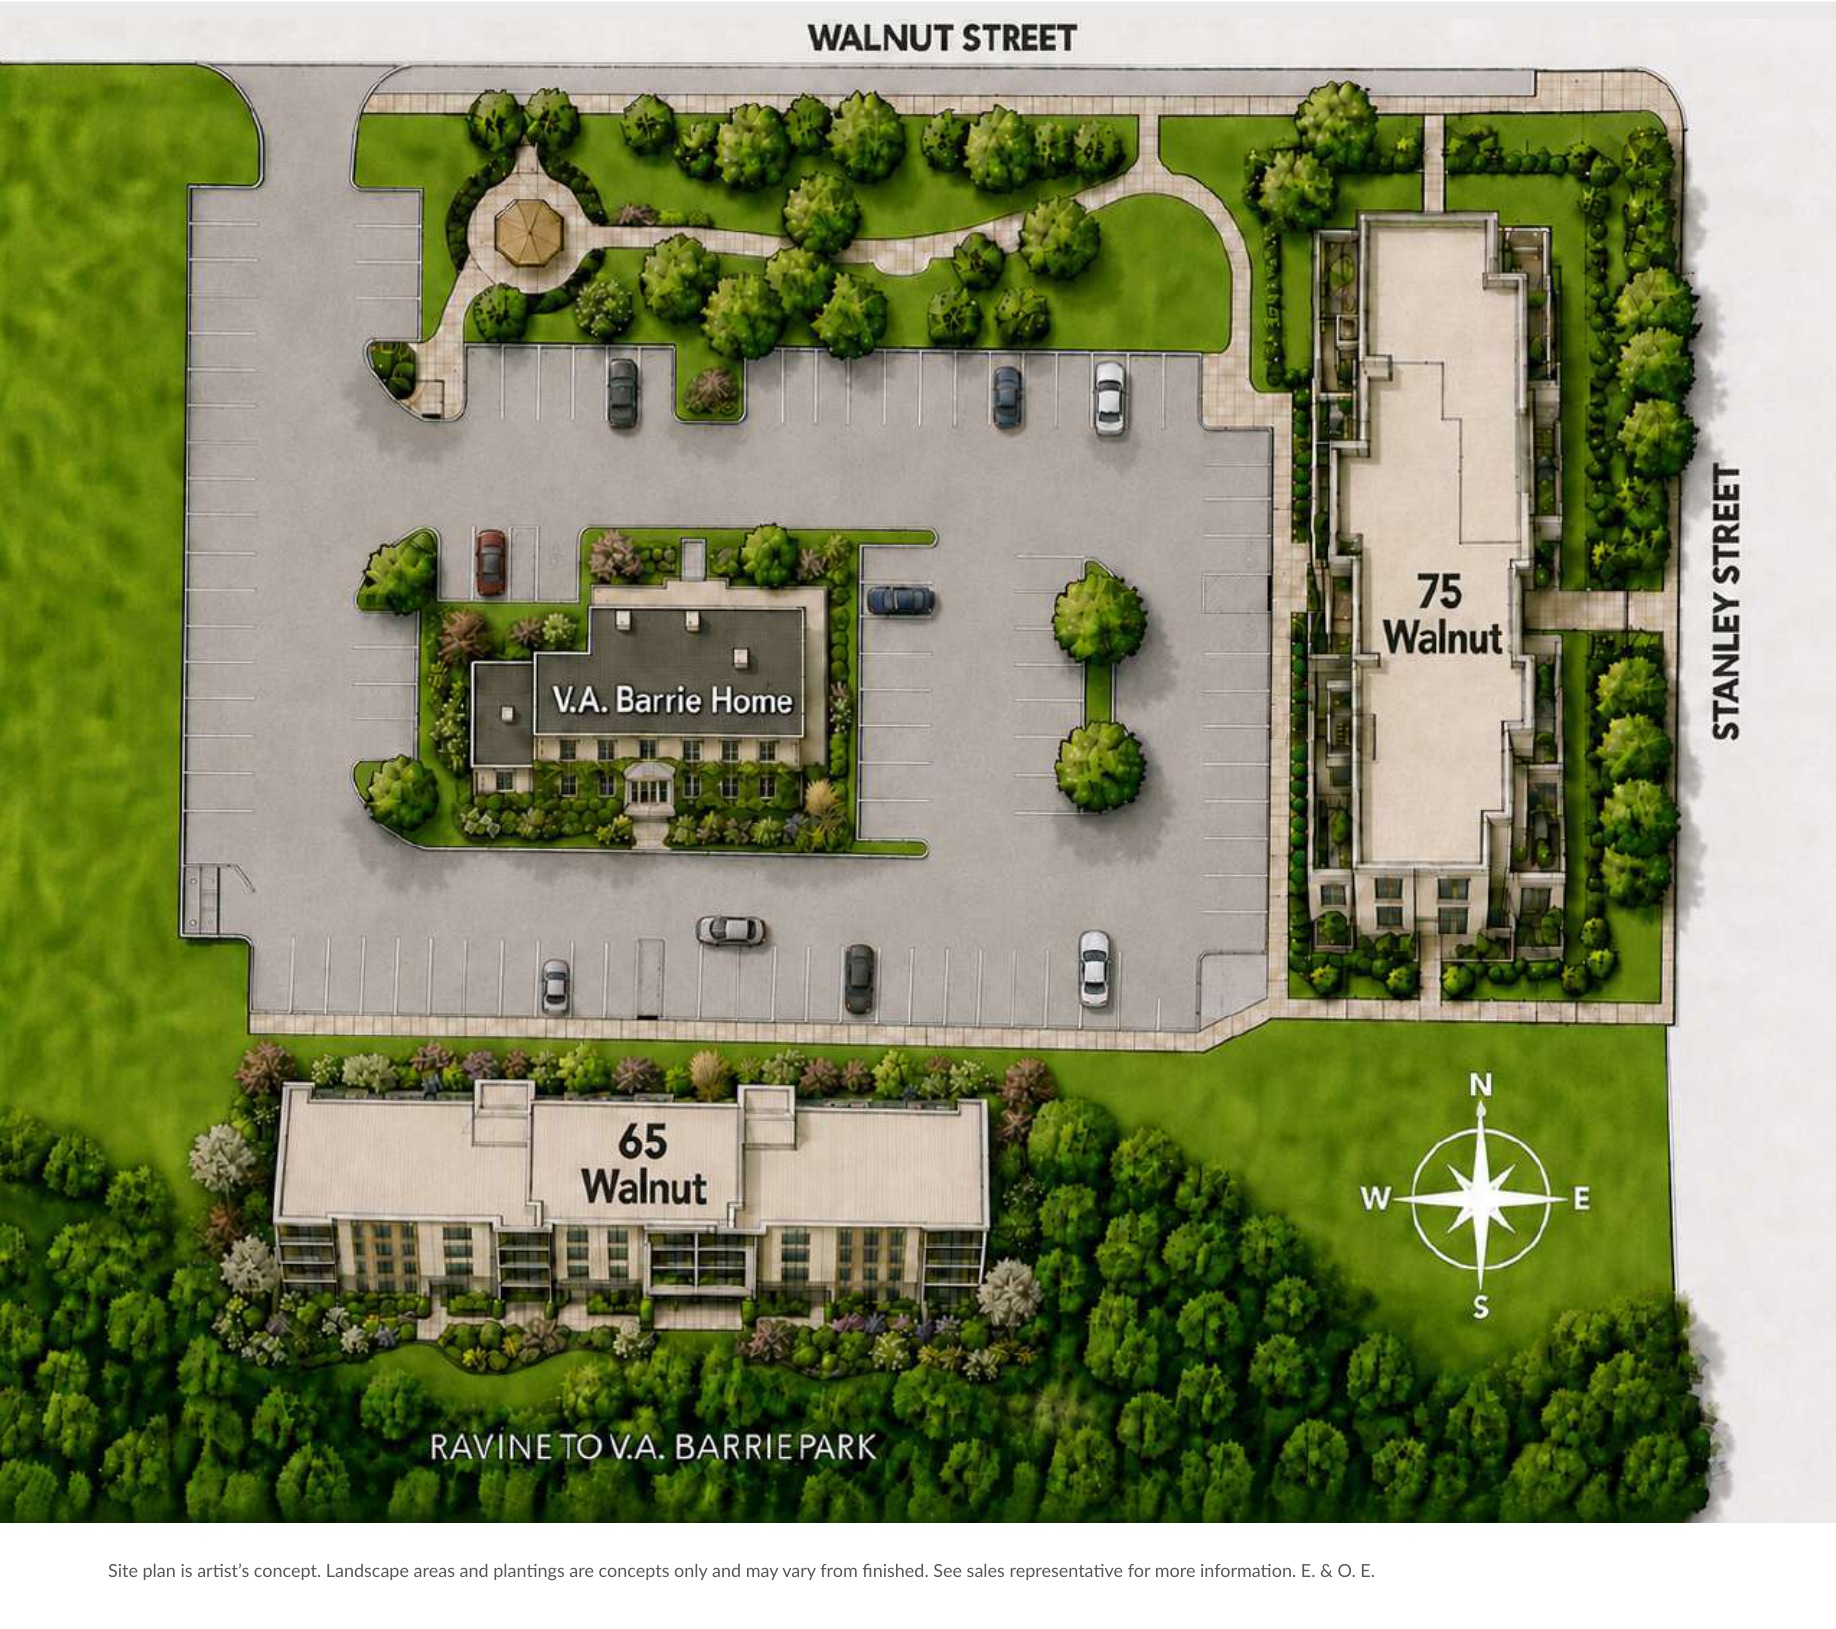
Site plan is an artist’s concept. Landscaping and plantings may vary from the finished development. View full-size site plan.
A look at the finishes
Thoughtful Interiors
Enjoy quartz counters, full-size stainless steel appliances and the convenience of in-suite laundry. Nine-foot ceilings and large, bright windows create an inviting home, with private outdoor balconies or main-floor patios to extend your living space.
Every suite has individually controlled heating and cooling, so you can set the temperature to your comfort year-round.


Interior photos are from Compass Point and show finishes similar to those planned for The Ridge.
Find a layout that feels like home
Explore the Suite Plans
Discover one- and two-bedroom designs ranging from 670 to 1,560 square feet, including a two-bedroom-plus-den layout. Select a bedroom type, open any plan to see the details, or download your favourite layouts to keep.
Showing all 12 layouts
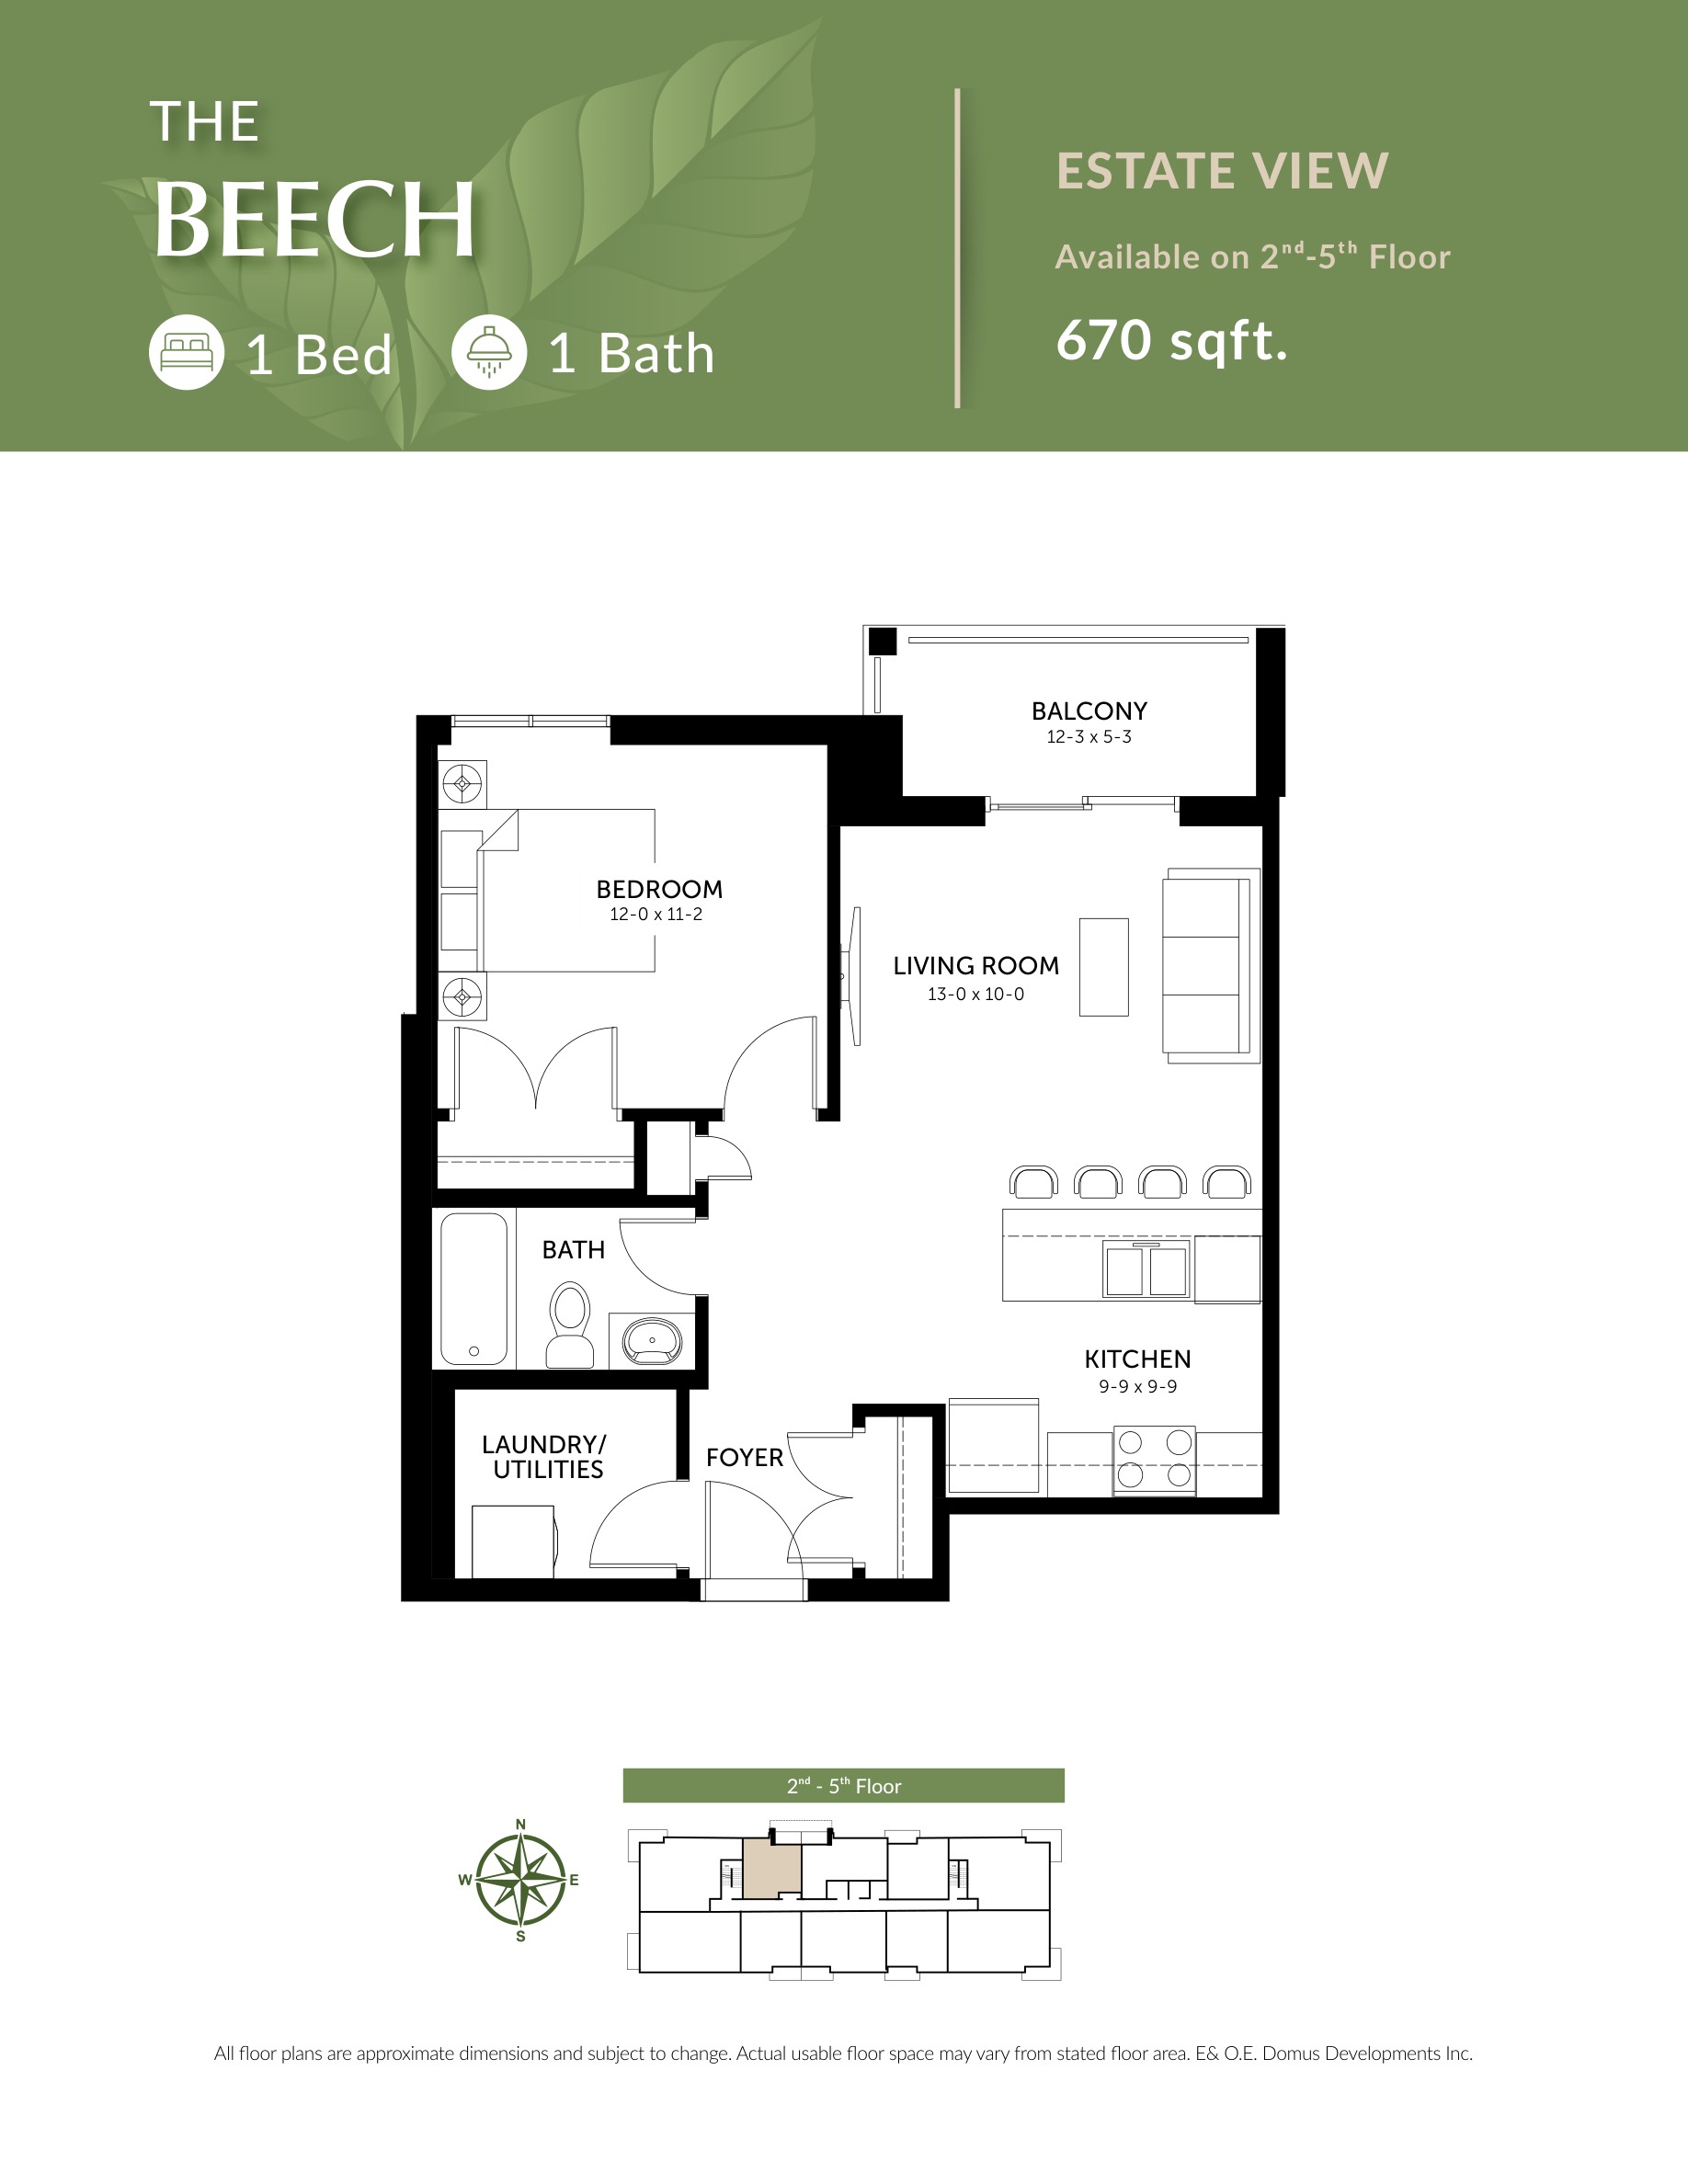
The Beech
1 Bedroom · 1 Bath · 670 sq. ft.
Estate view
Floors 2–5
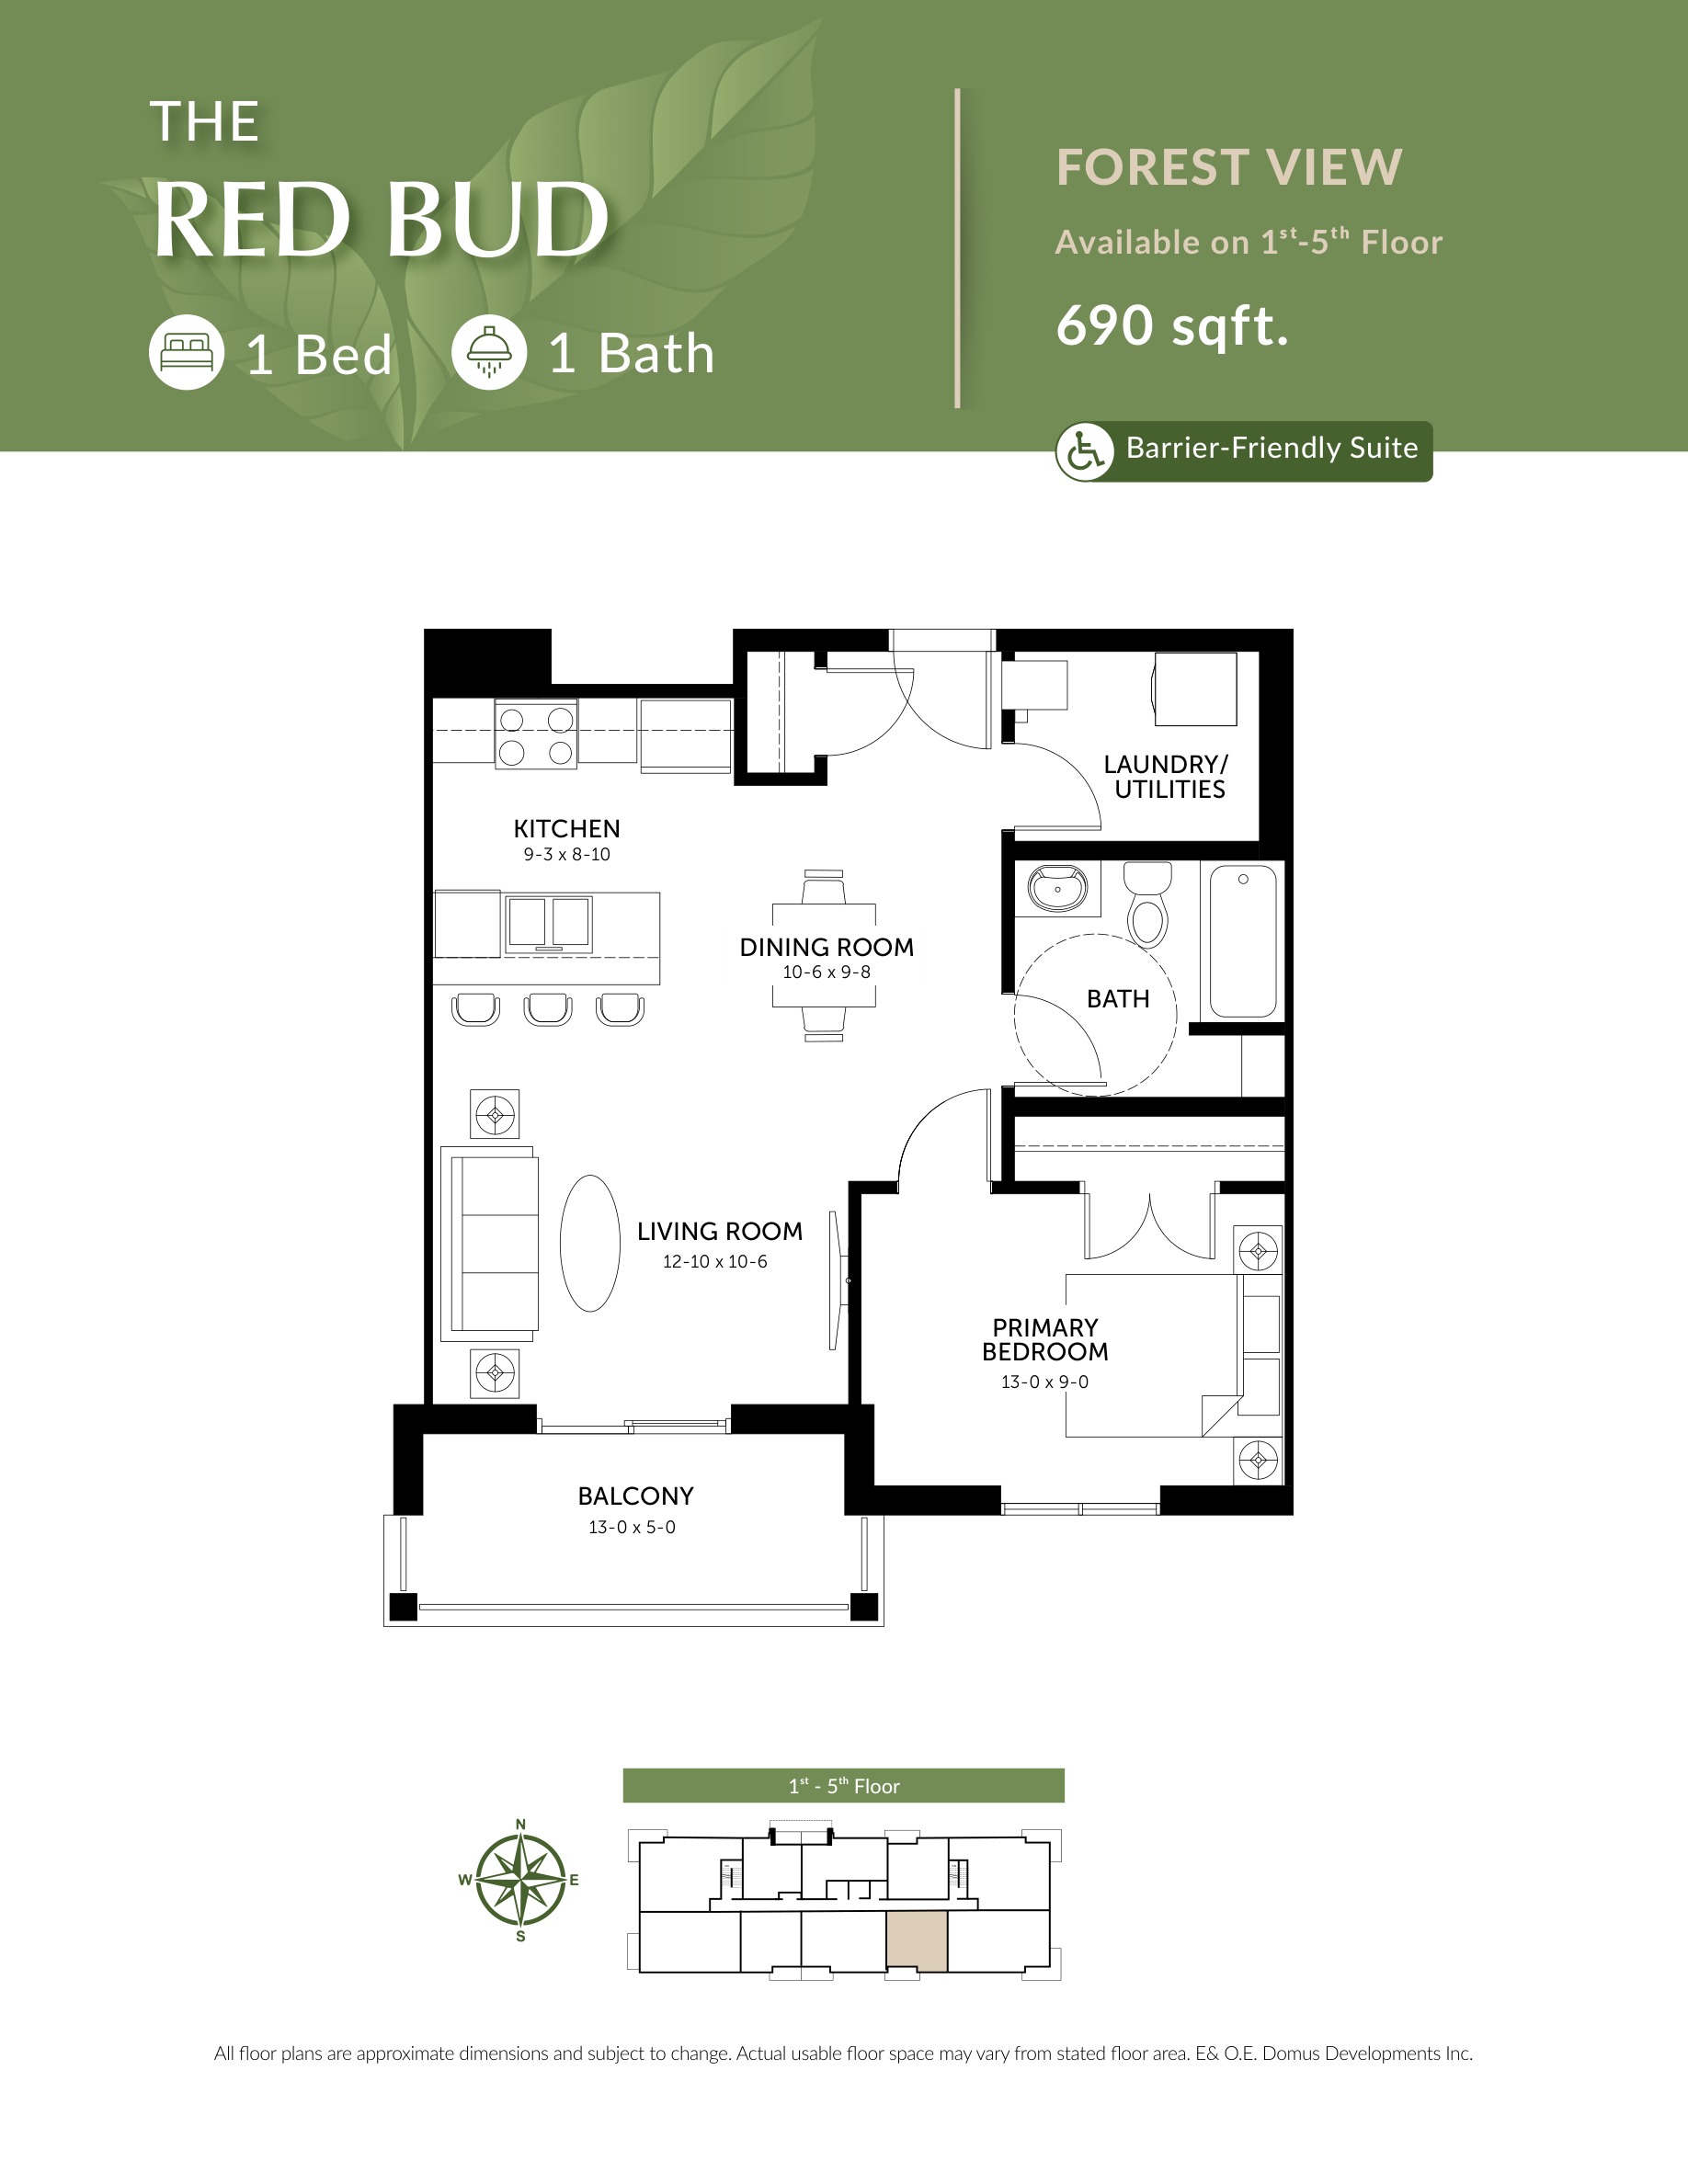
The Red Bud
1 Bedroom · 1 Bath · 690 sq. ft.
Forest view
Floors 1–5
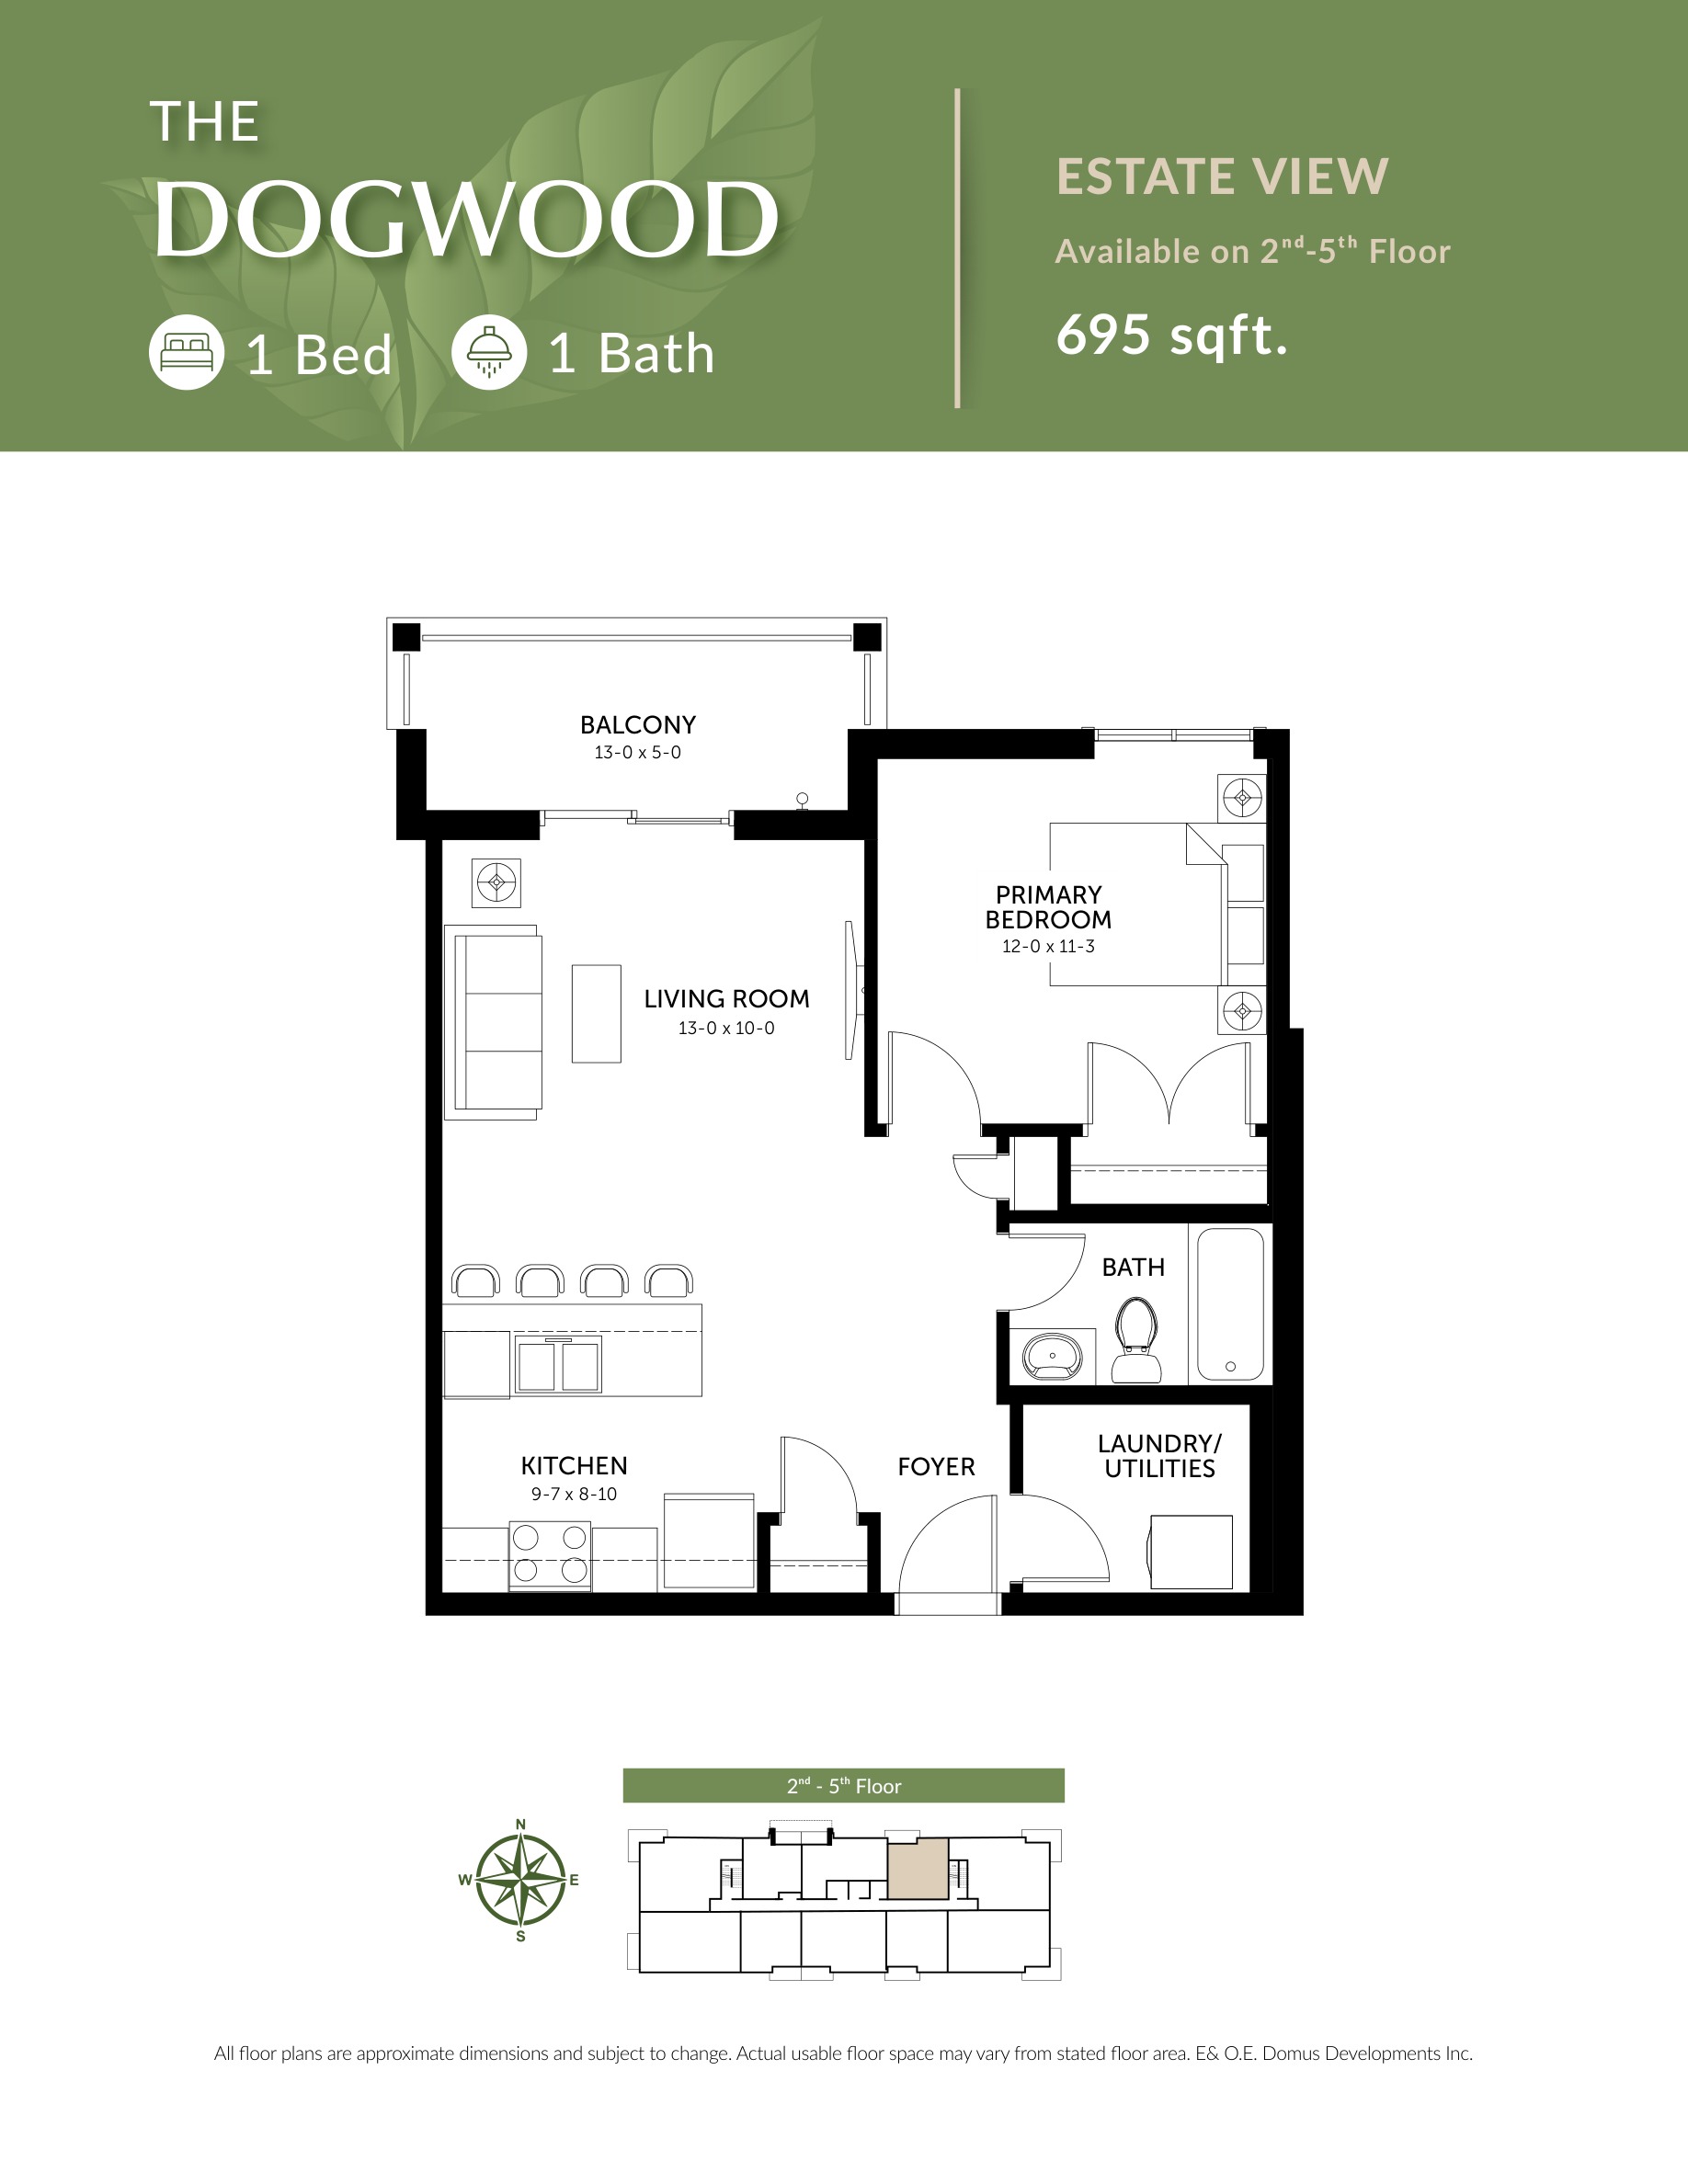
The Dogwood
1 Bedroom · 1 Bath · 695 sq. ft.
Estate view
Floors 2–5

The Mulberry
1 Bedroom · 1 Bath · 695 sq. ft.
Forest view
Floors 1–4
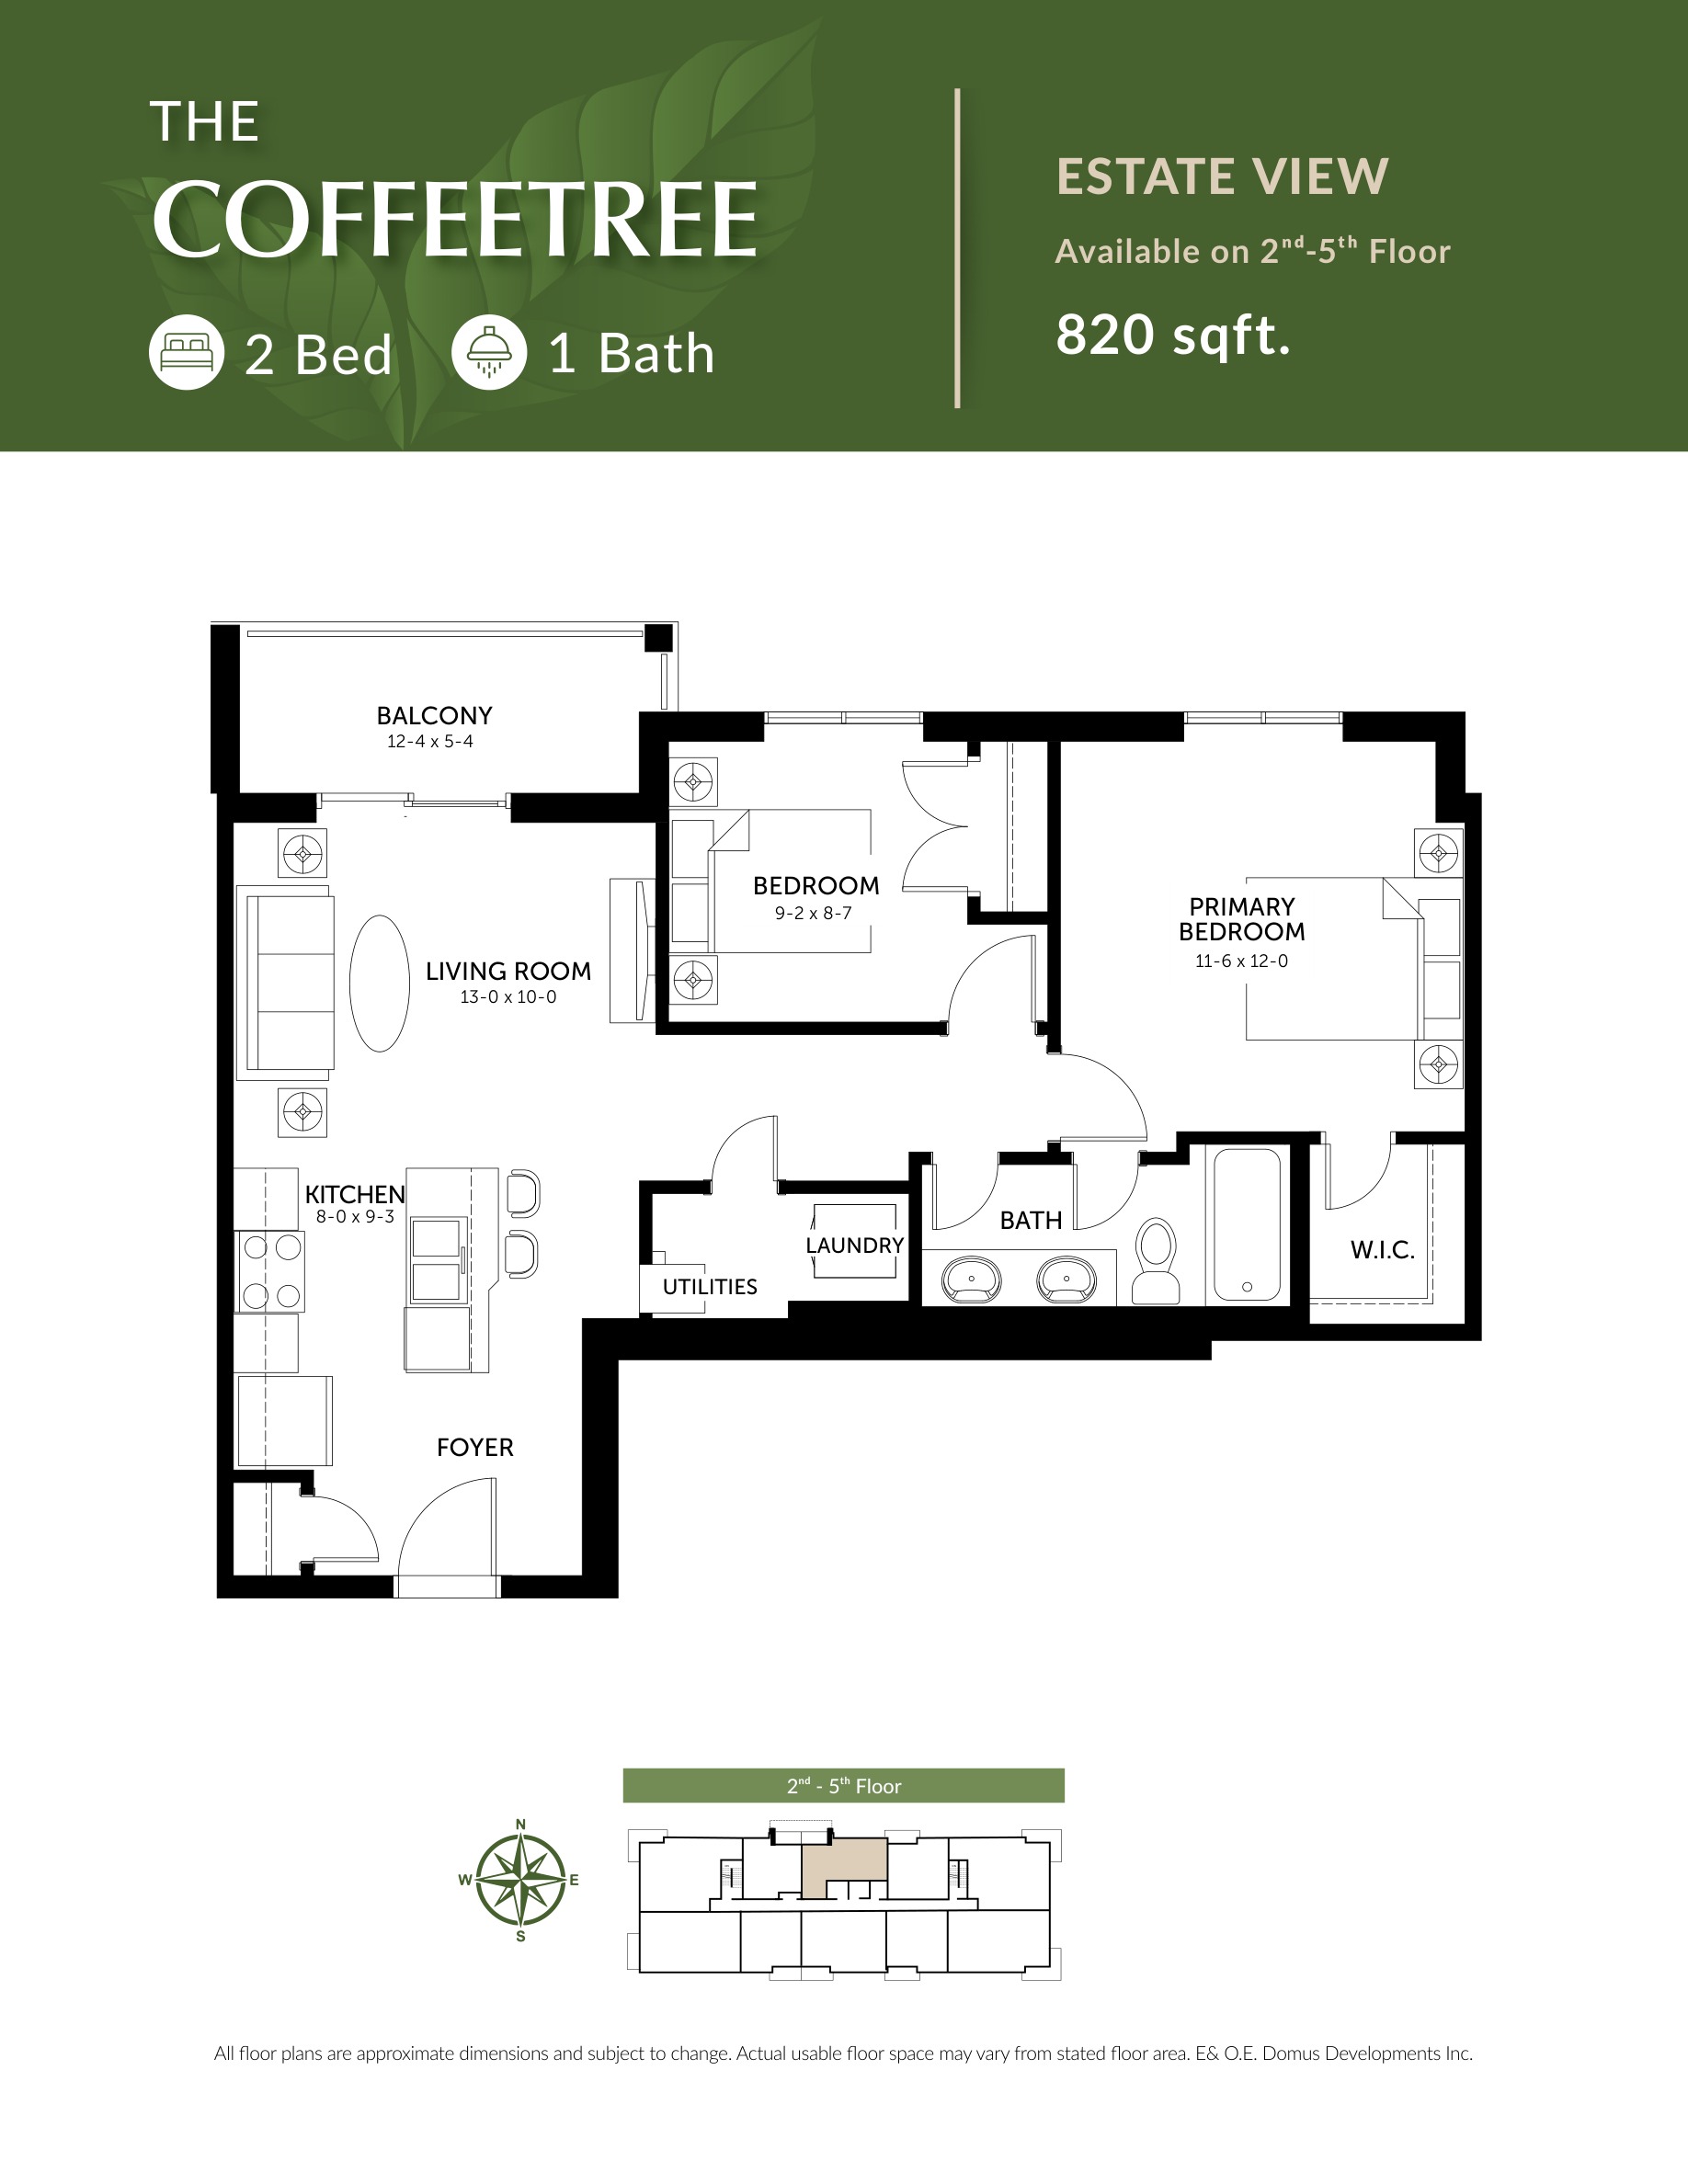
The Coffeetree
2 Bedrooms · 1 Bath · 820 sq. ft.
Estate view
Floors 2–5
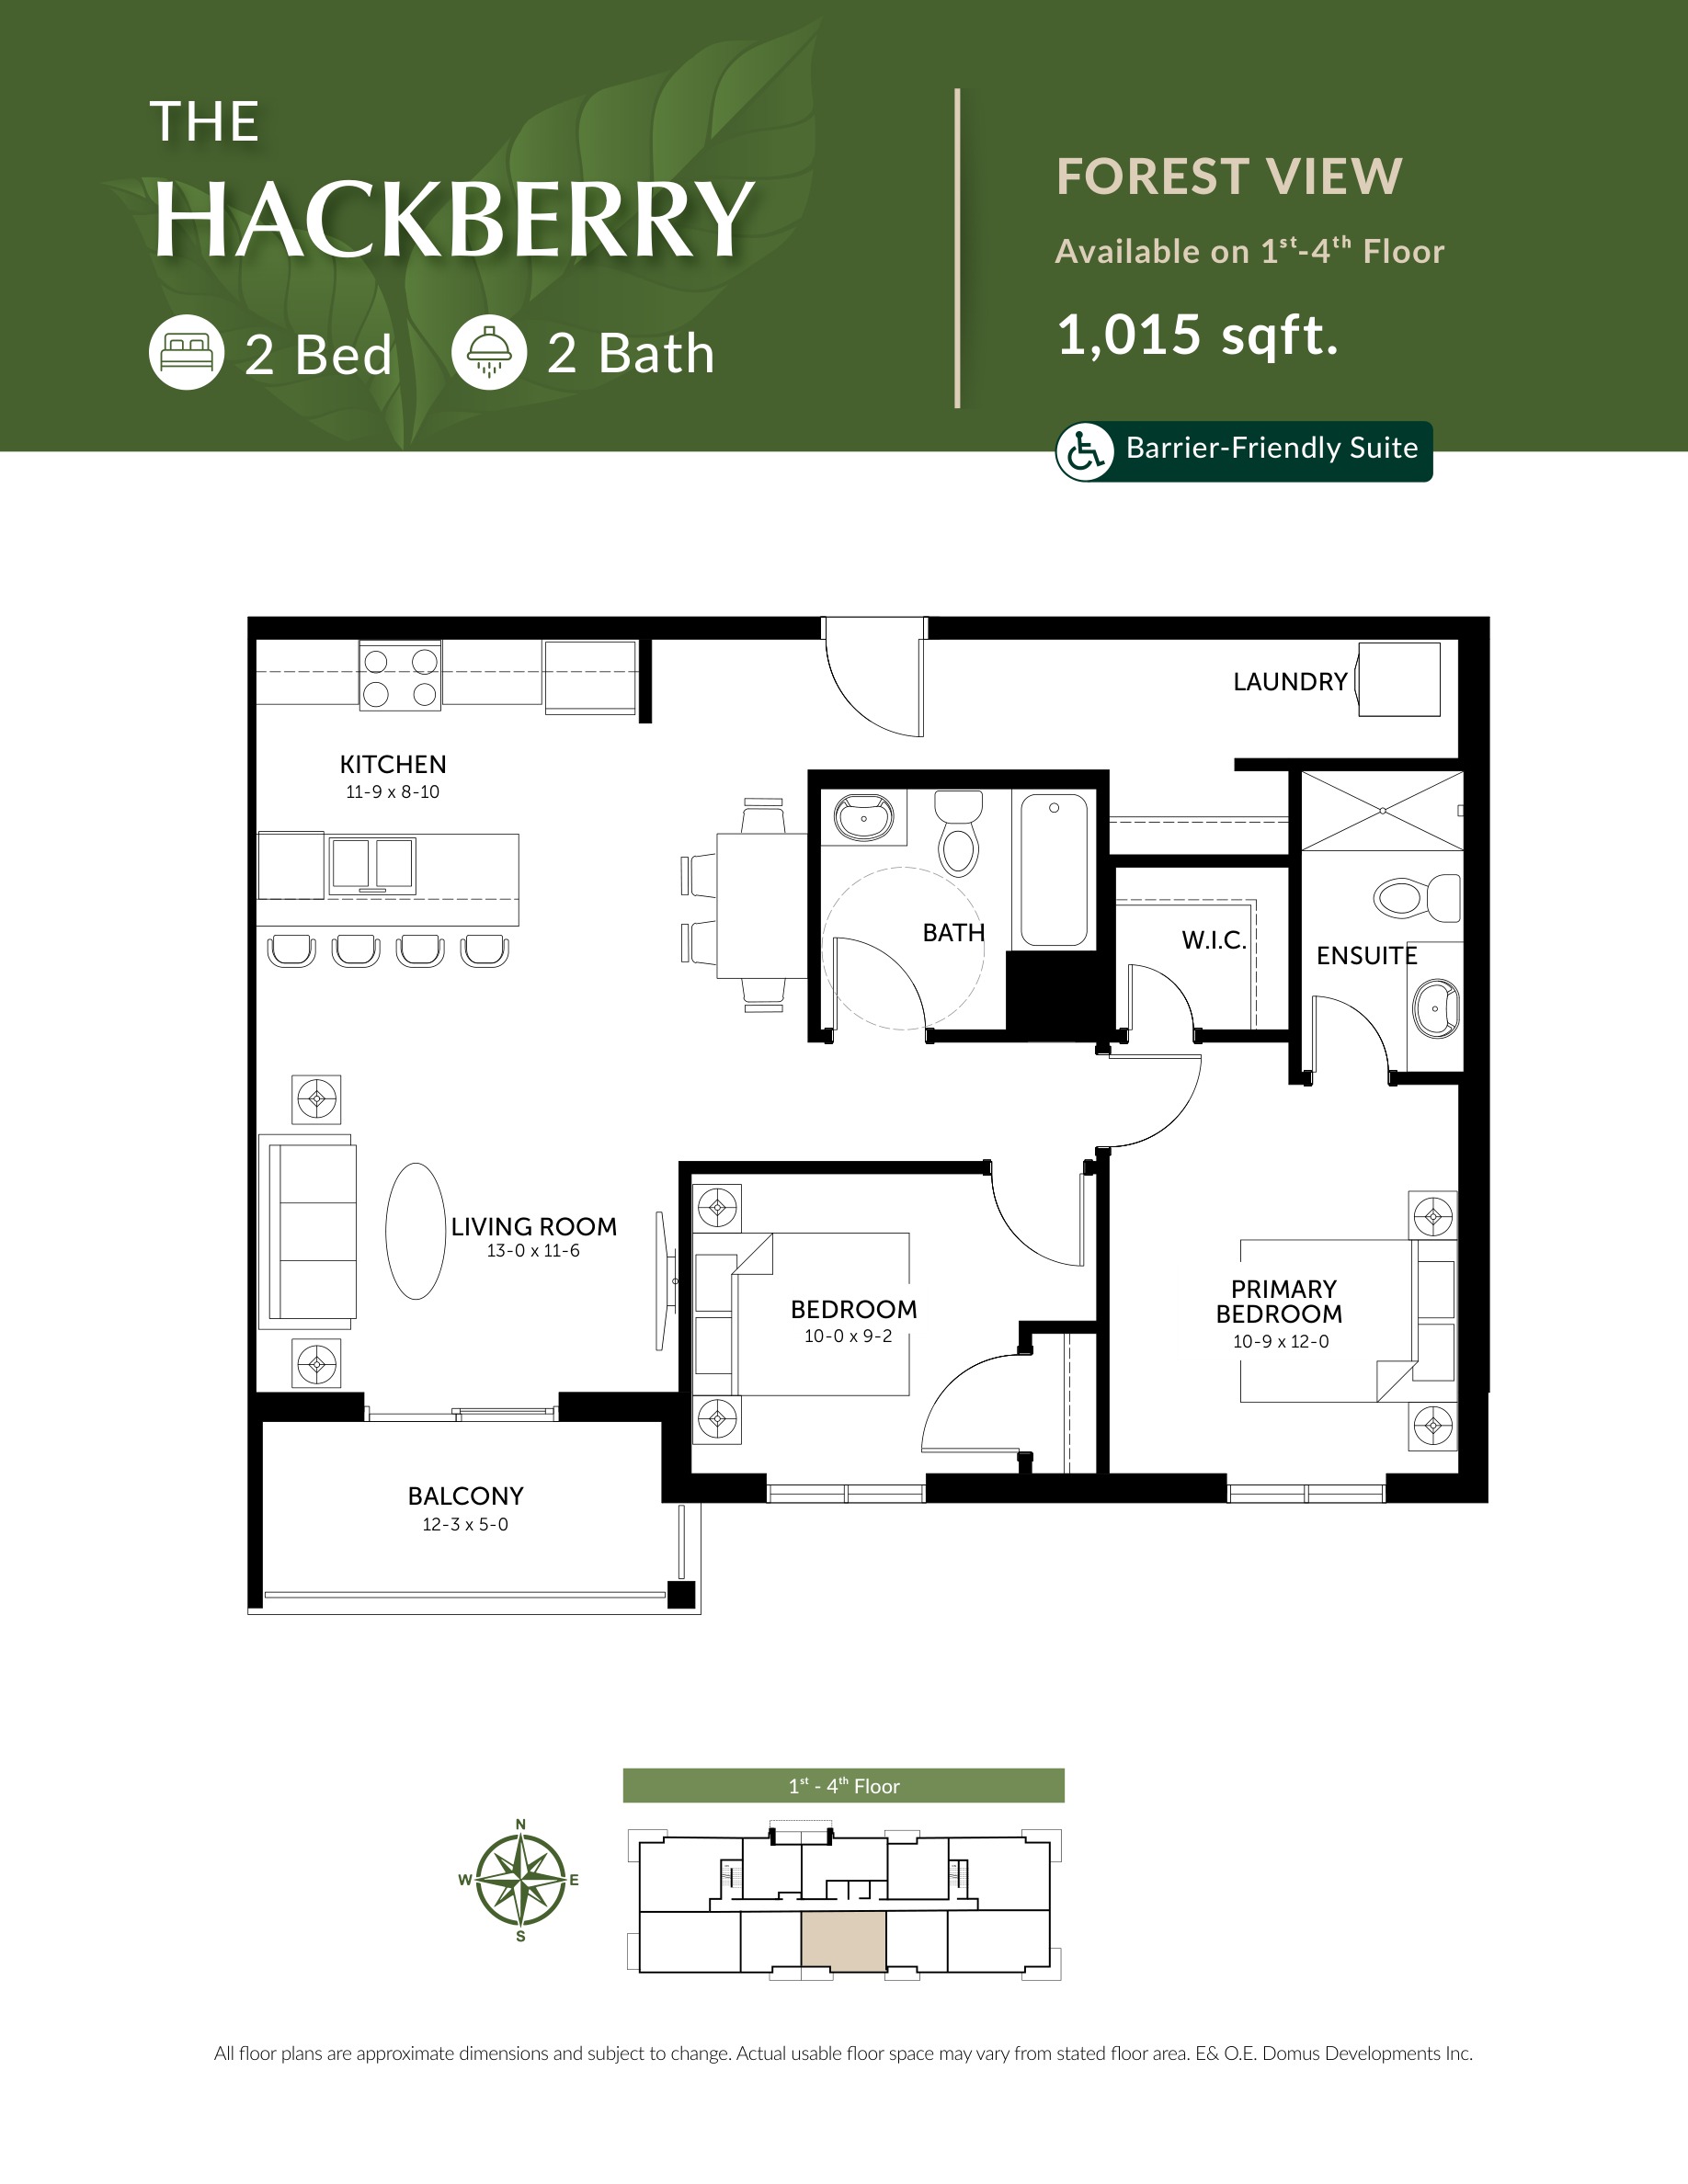
The Hackberry
2 Bedrooms · 2 Baths · 1,015 sq. ft.
Forest view
Floors 1–4

The Hickory
2 Bedrooms · 2 Baths · 1,130 sq. ft.
Corner · Estate view
Floor 1
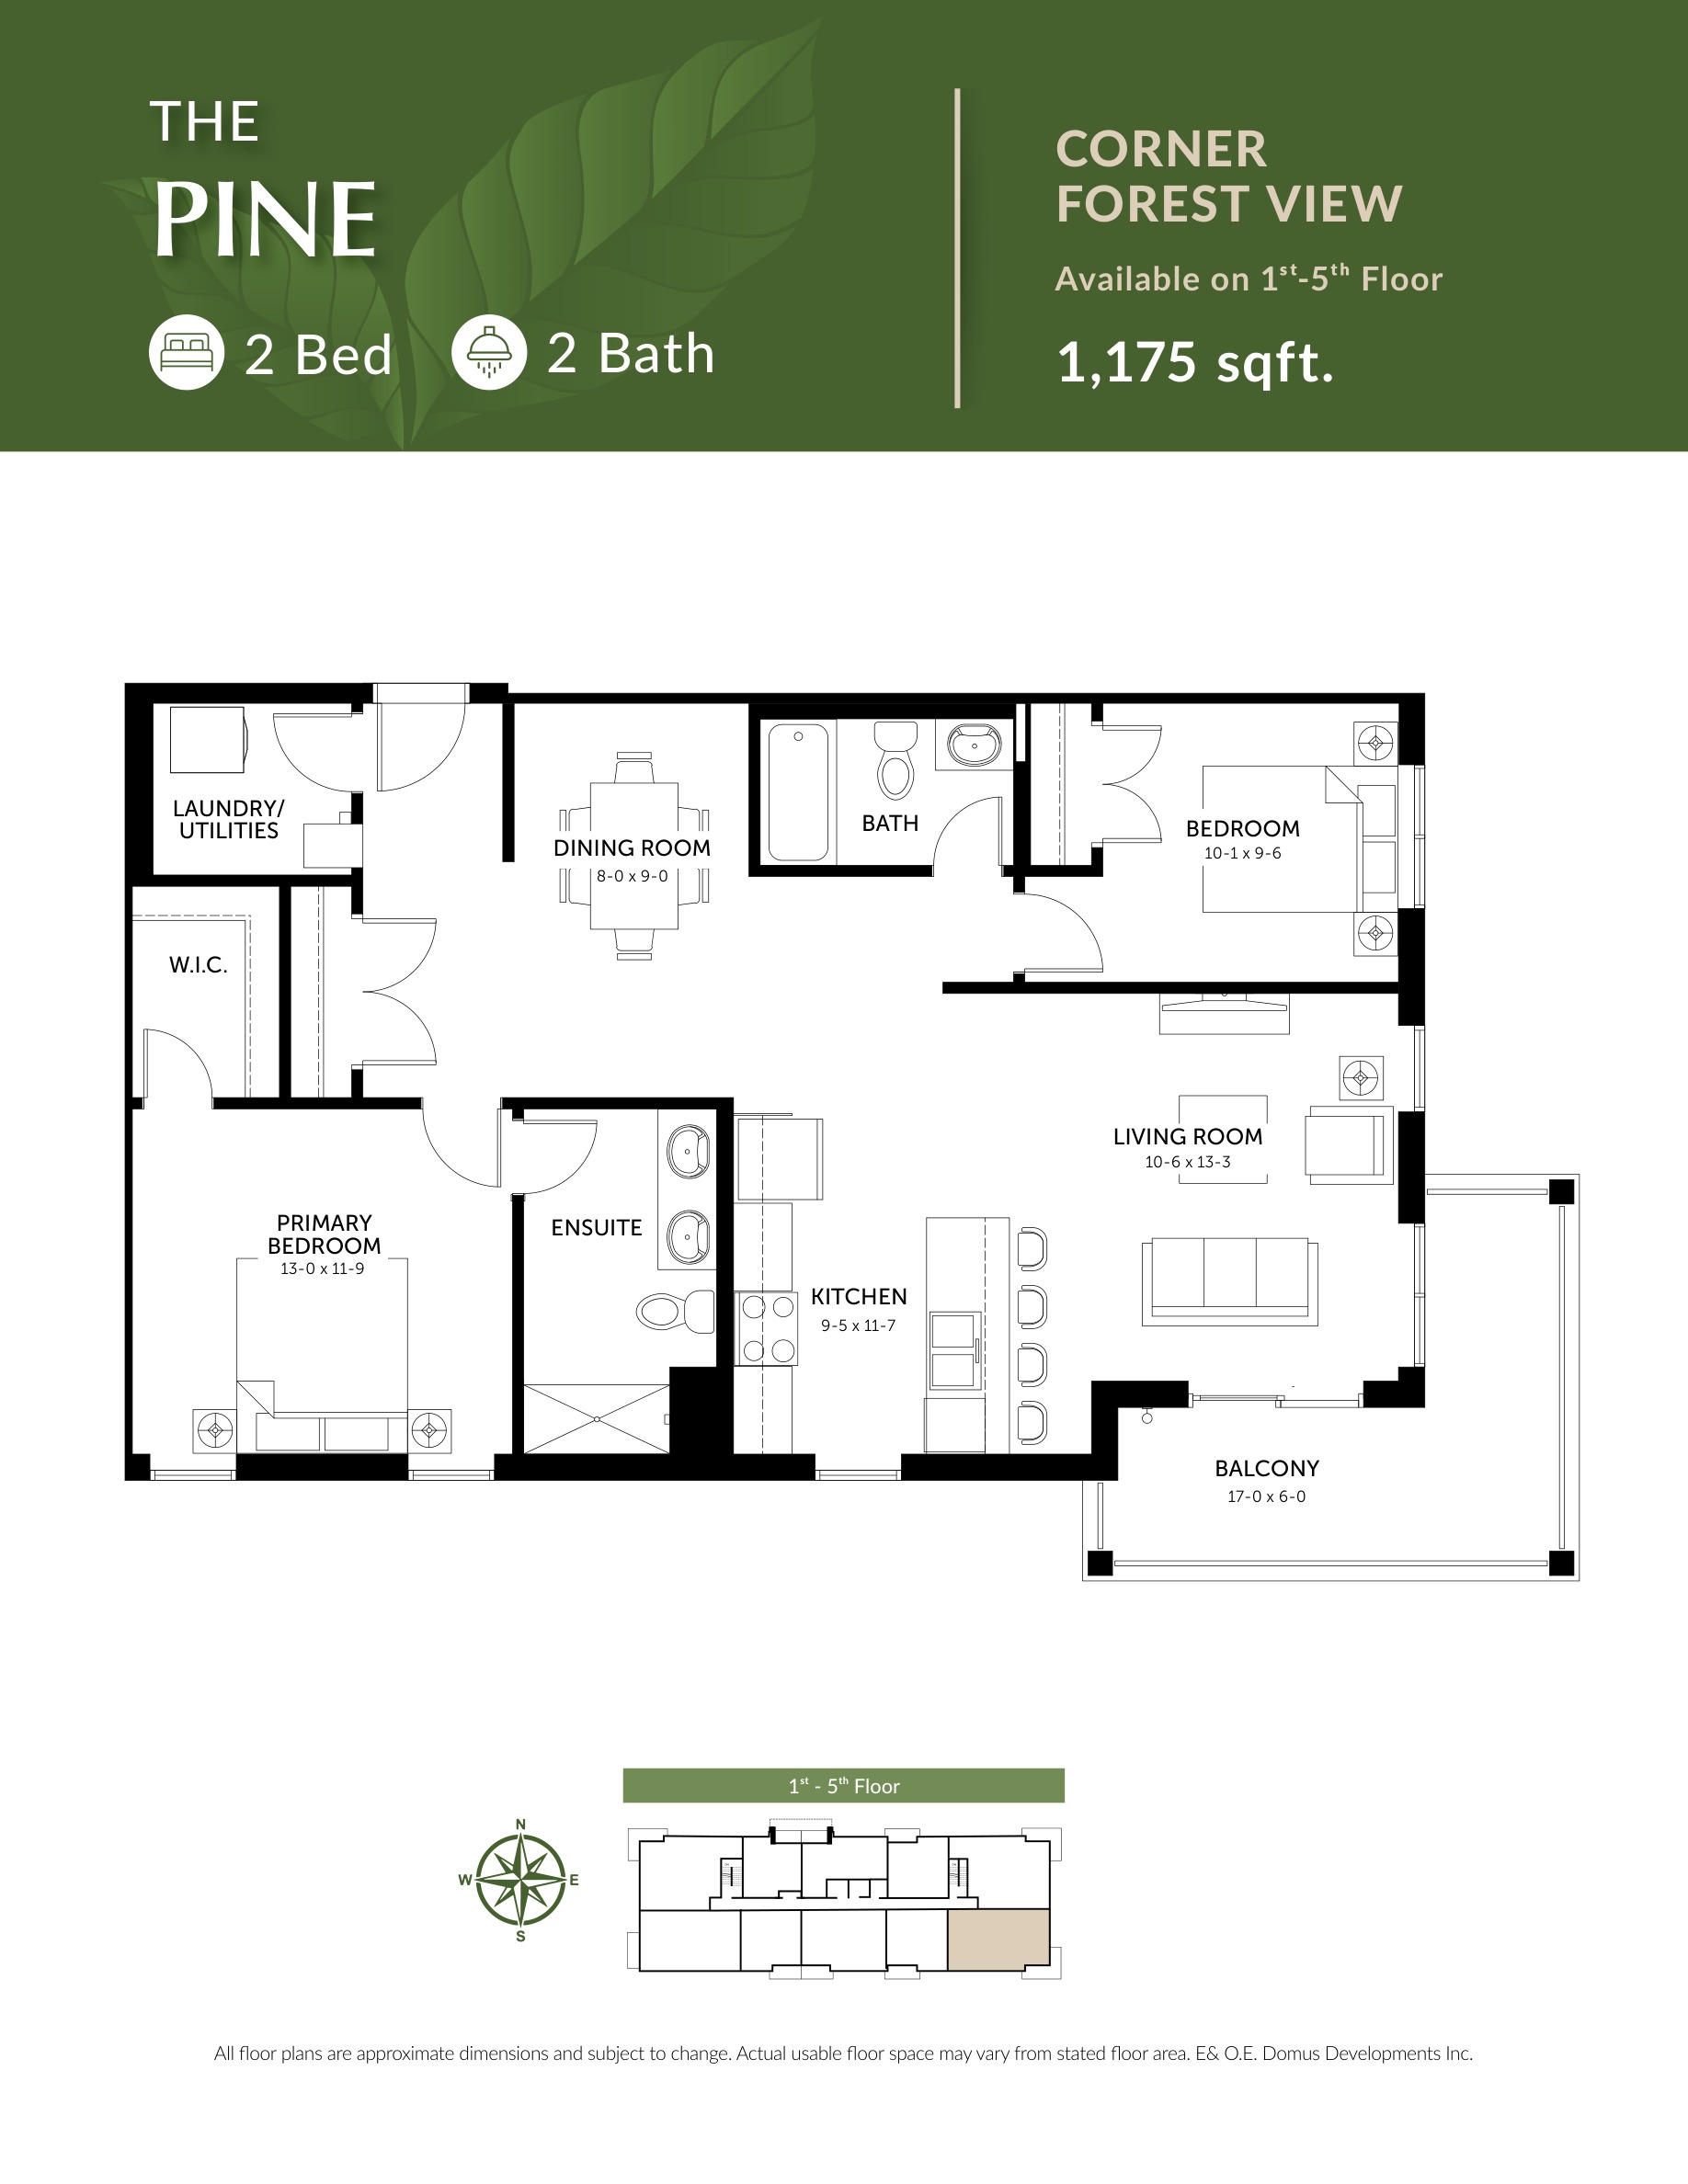
The Pine
2 Bedrooms · 2 Baths · 1,175 sq. ft.
Corner · Forest view
Floors 1–5
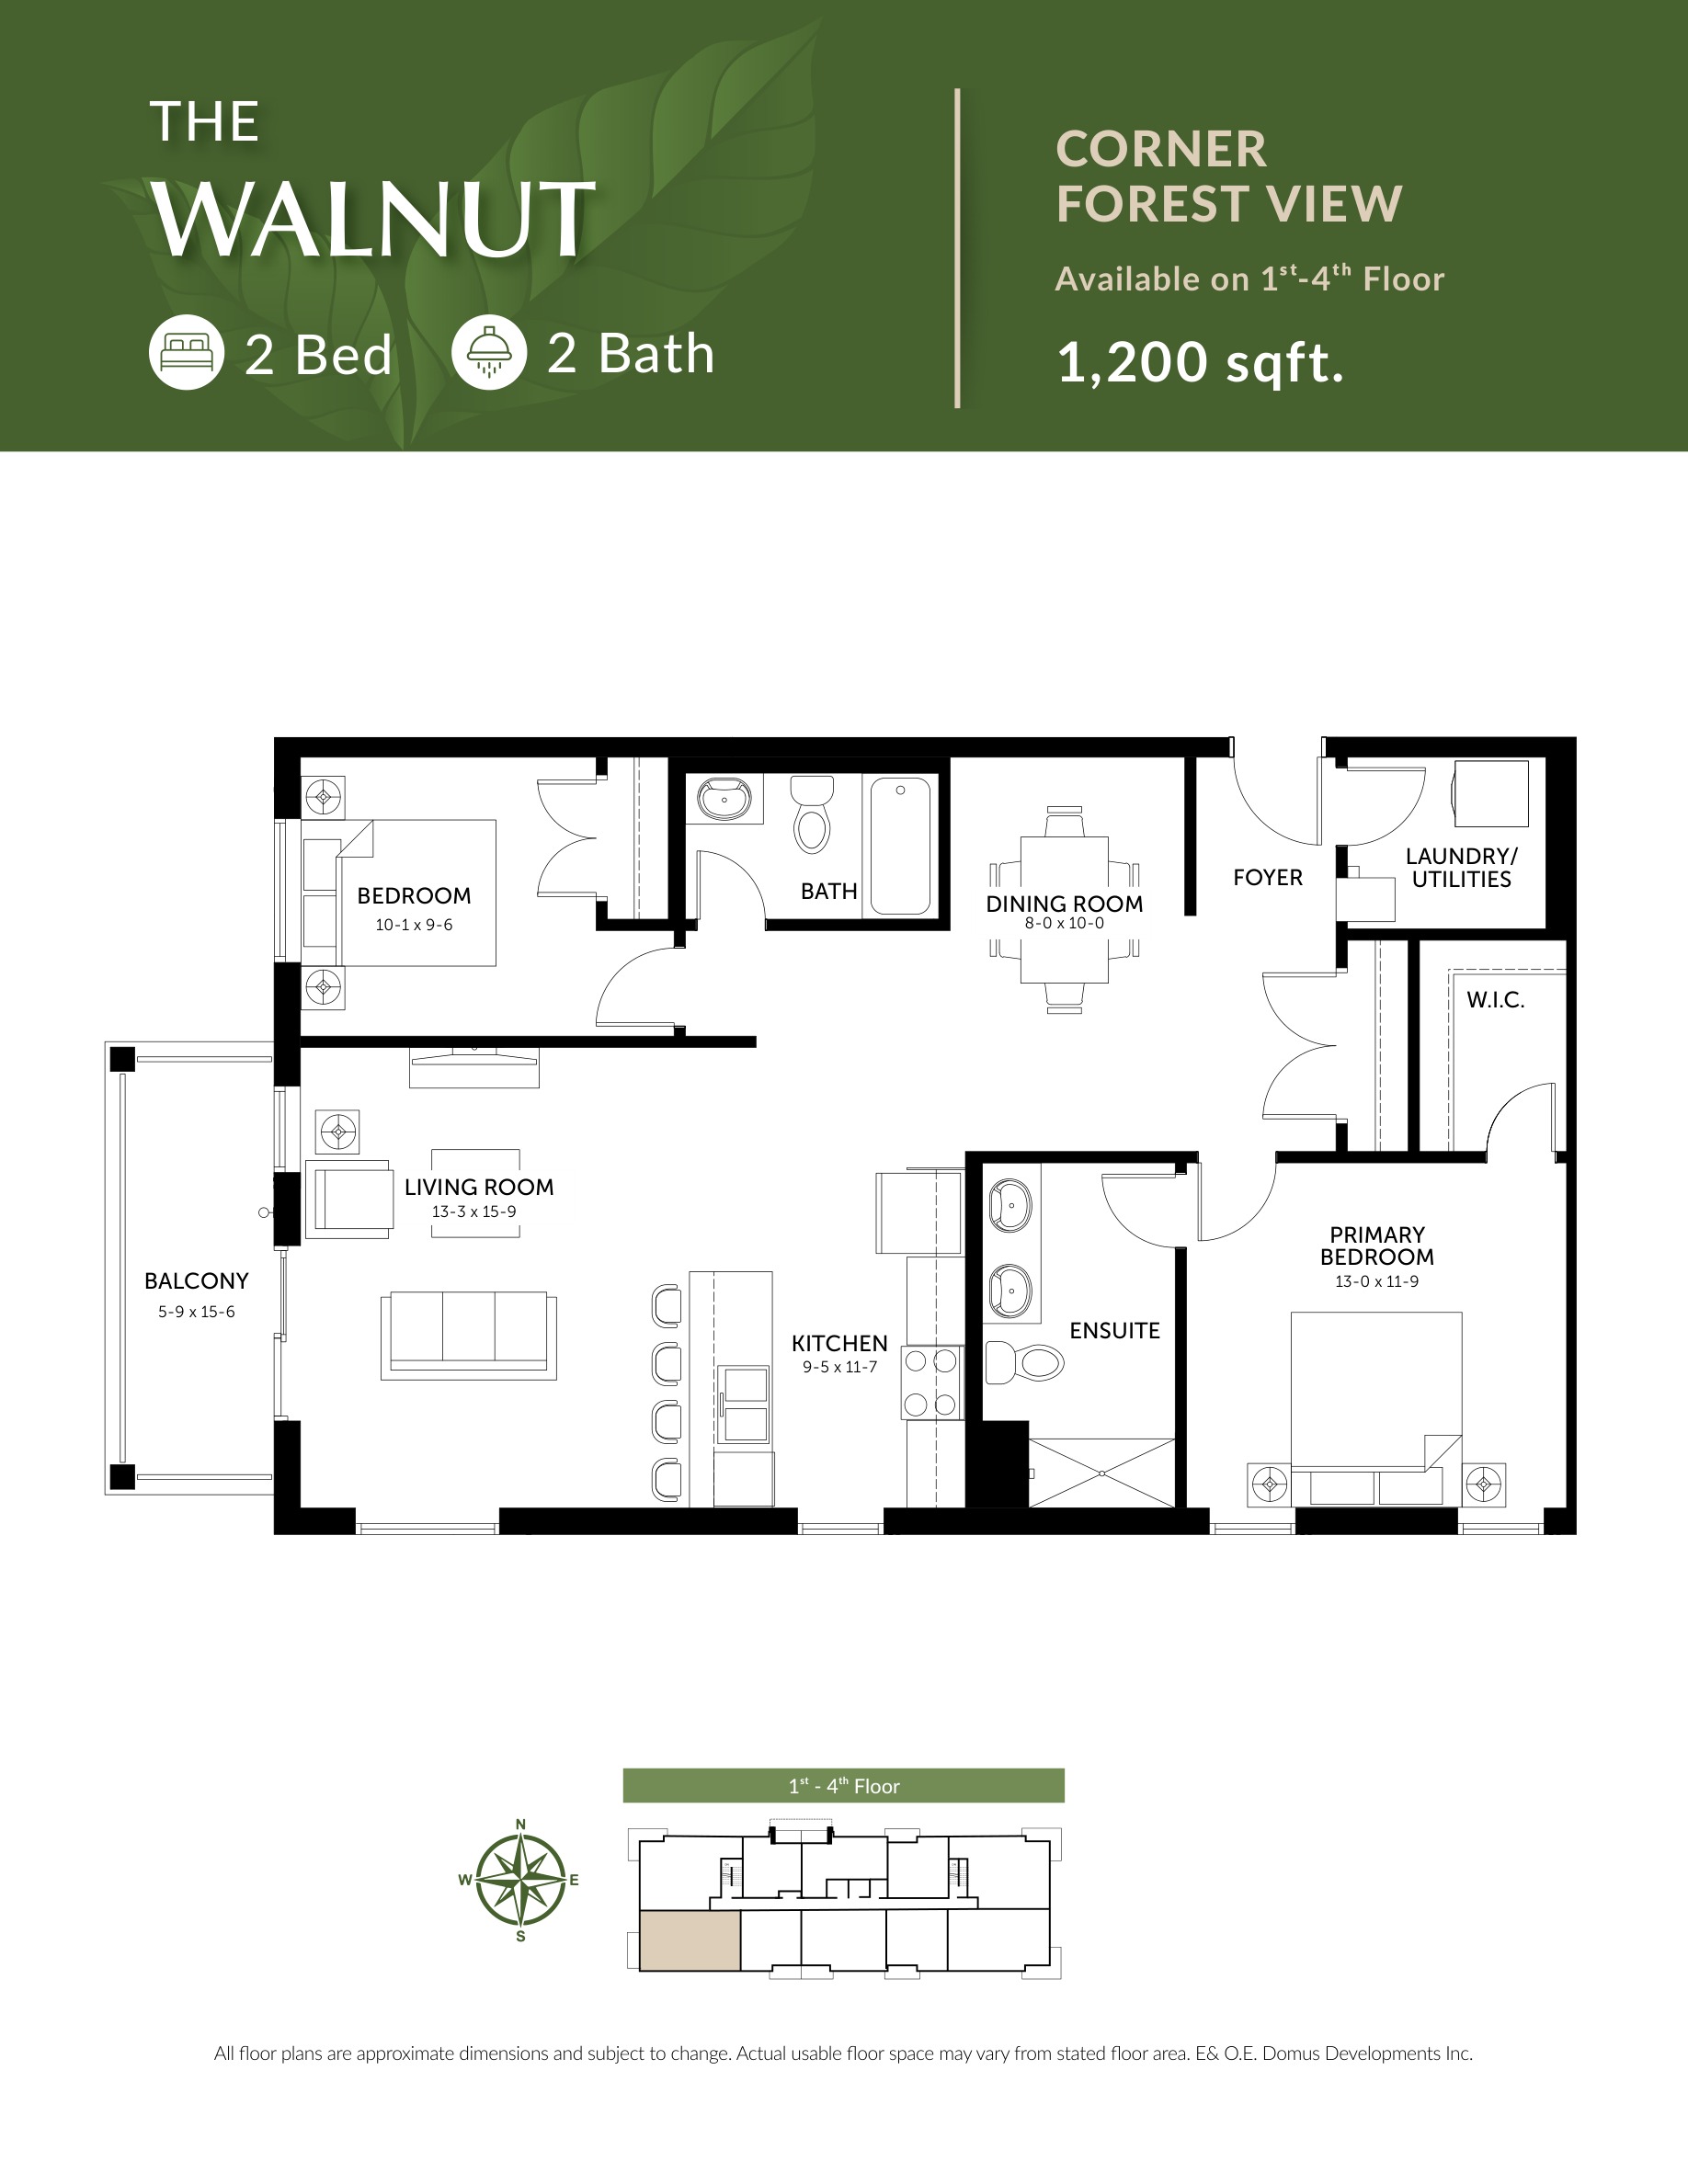
The Walnut
2 Bedrooms · 2 Baths · 1,200 sq. ft.
Corner · Forest view
Floors 1–4
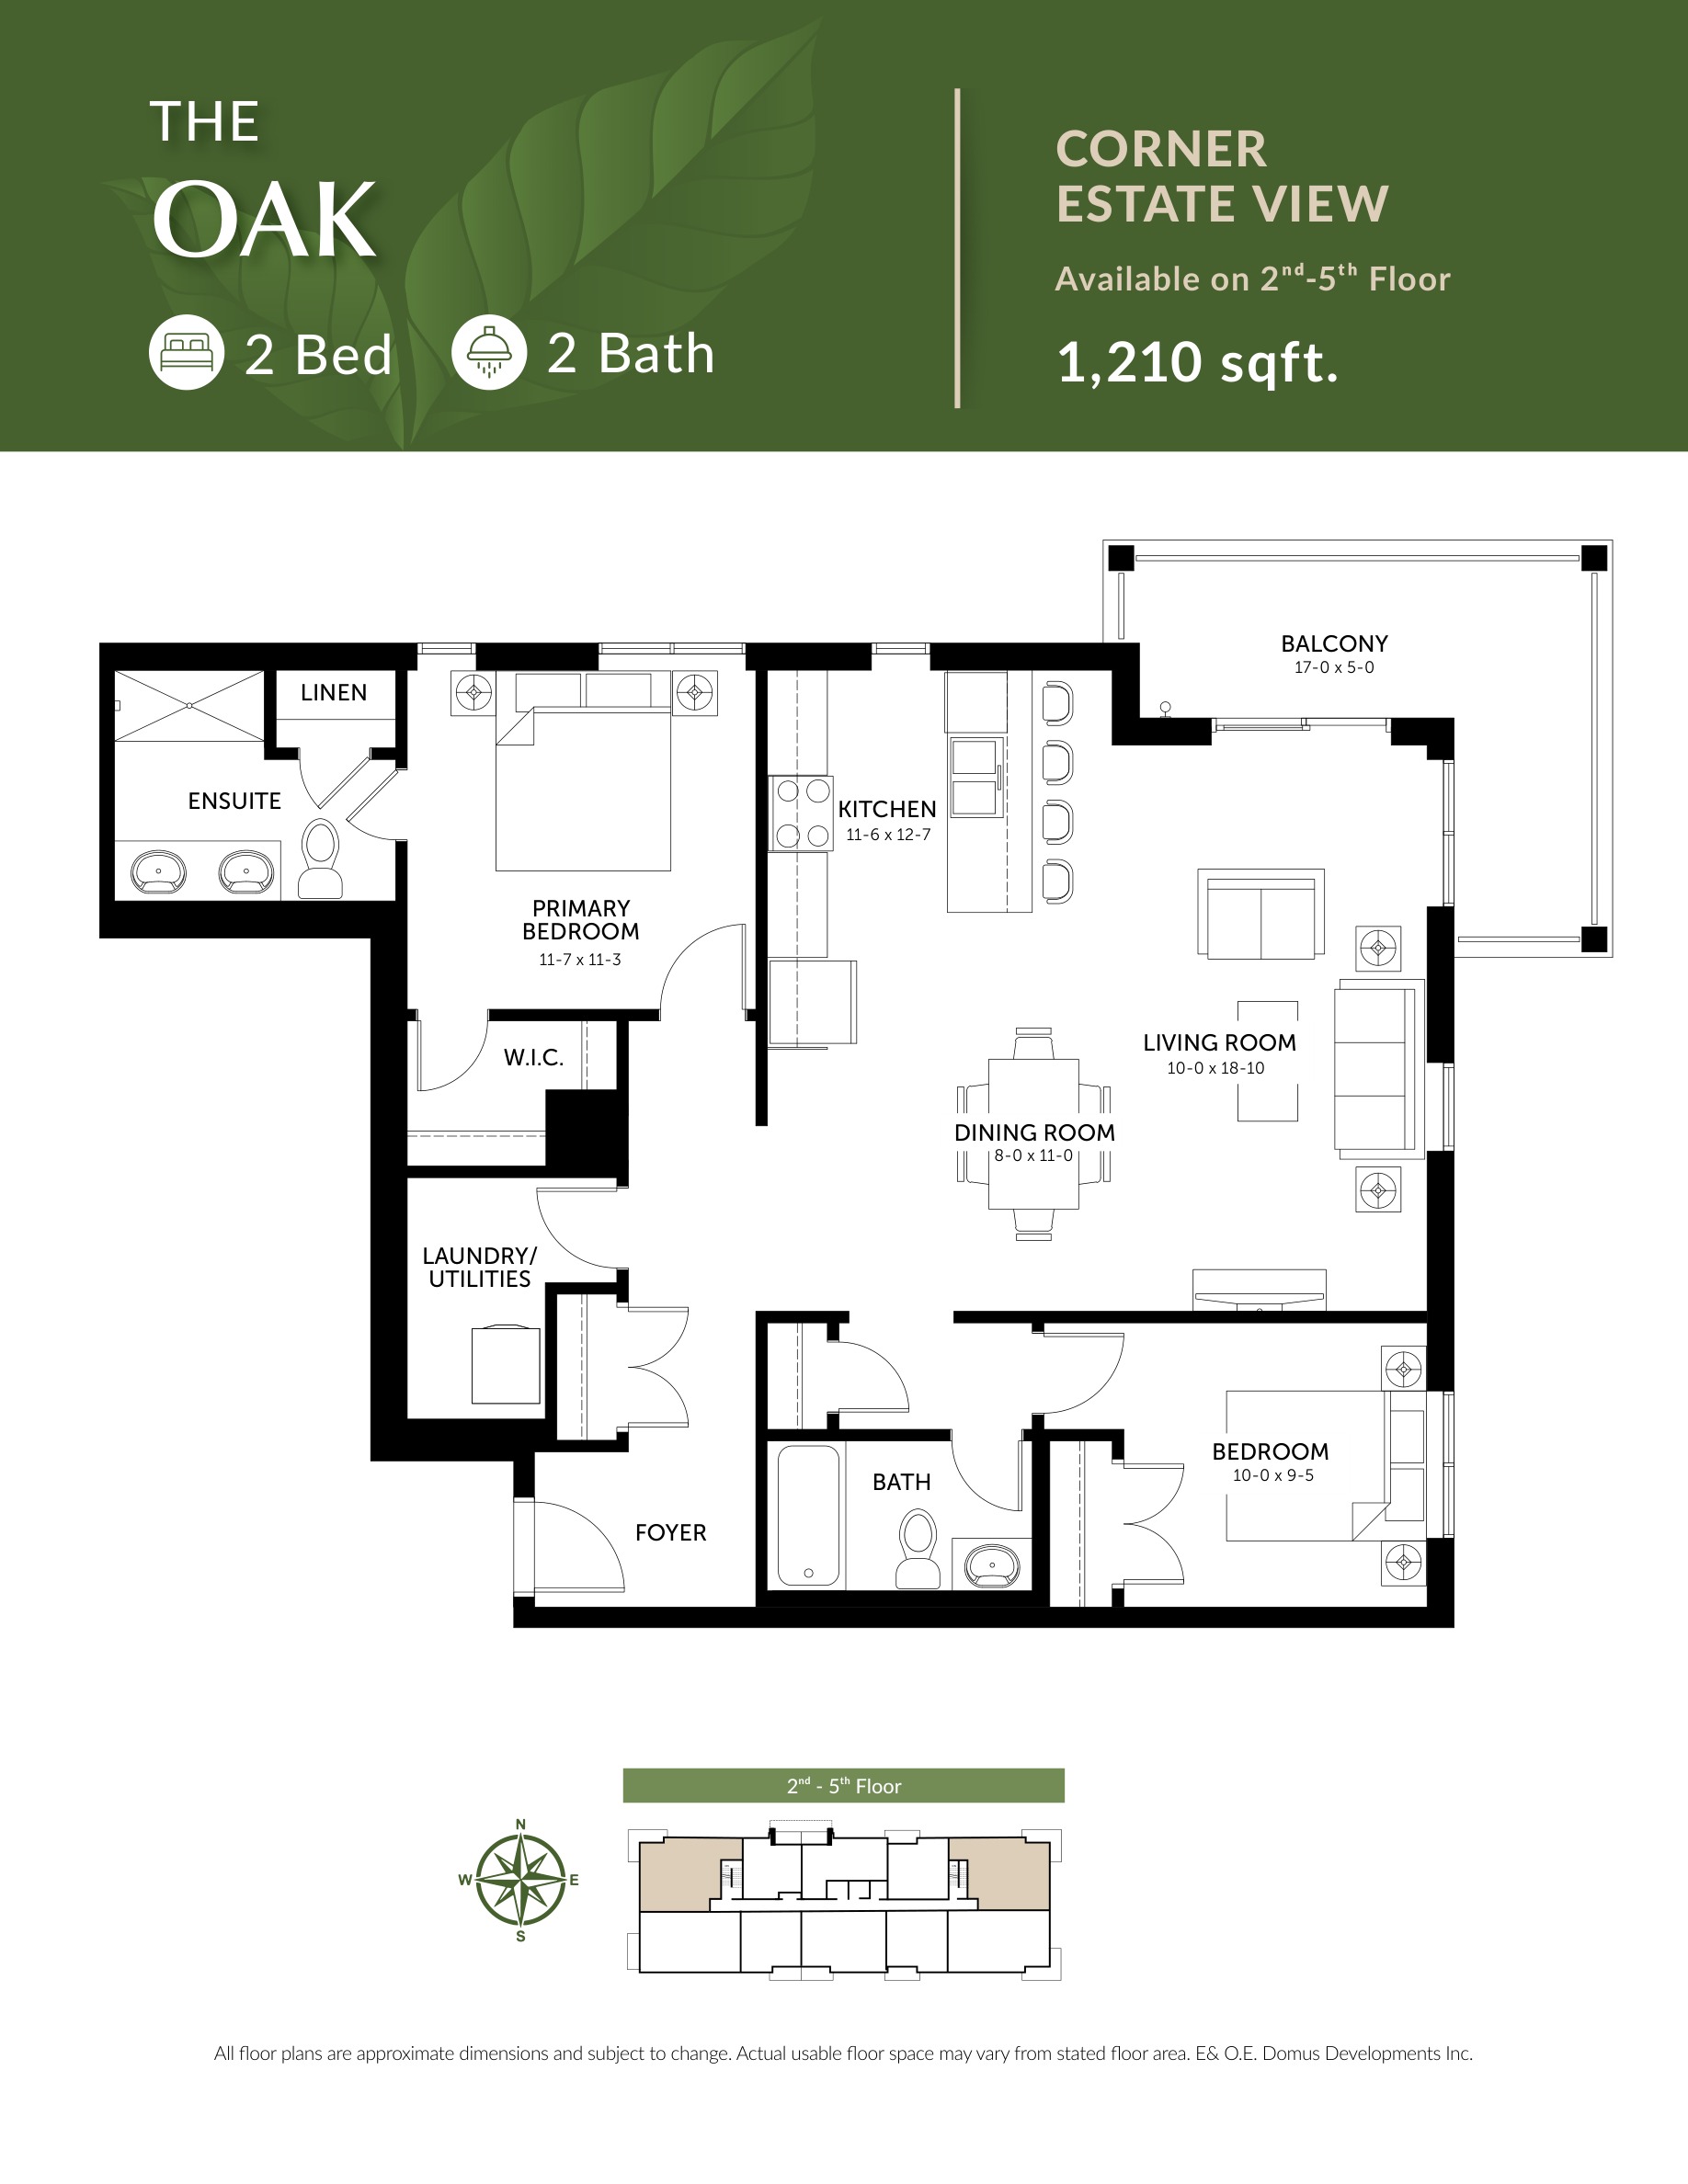
The Oak
2 Bedrooms · 2 Baths · 1,210 sq. ft.
Corner · Estate view
Floors 2–5
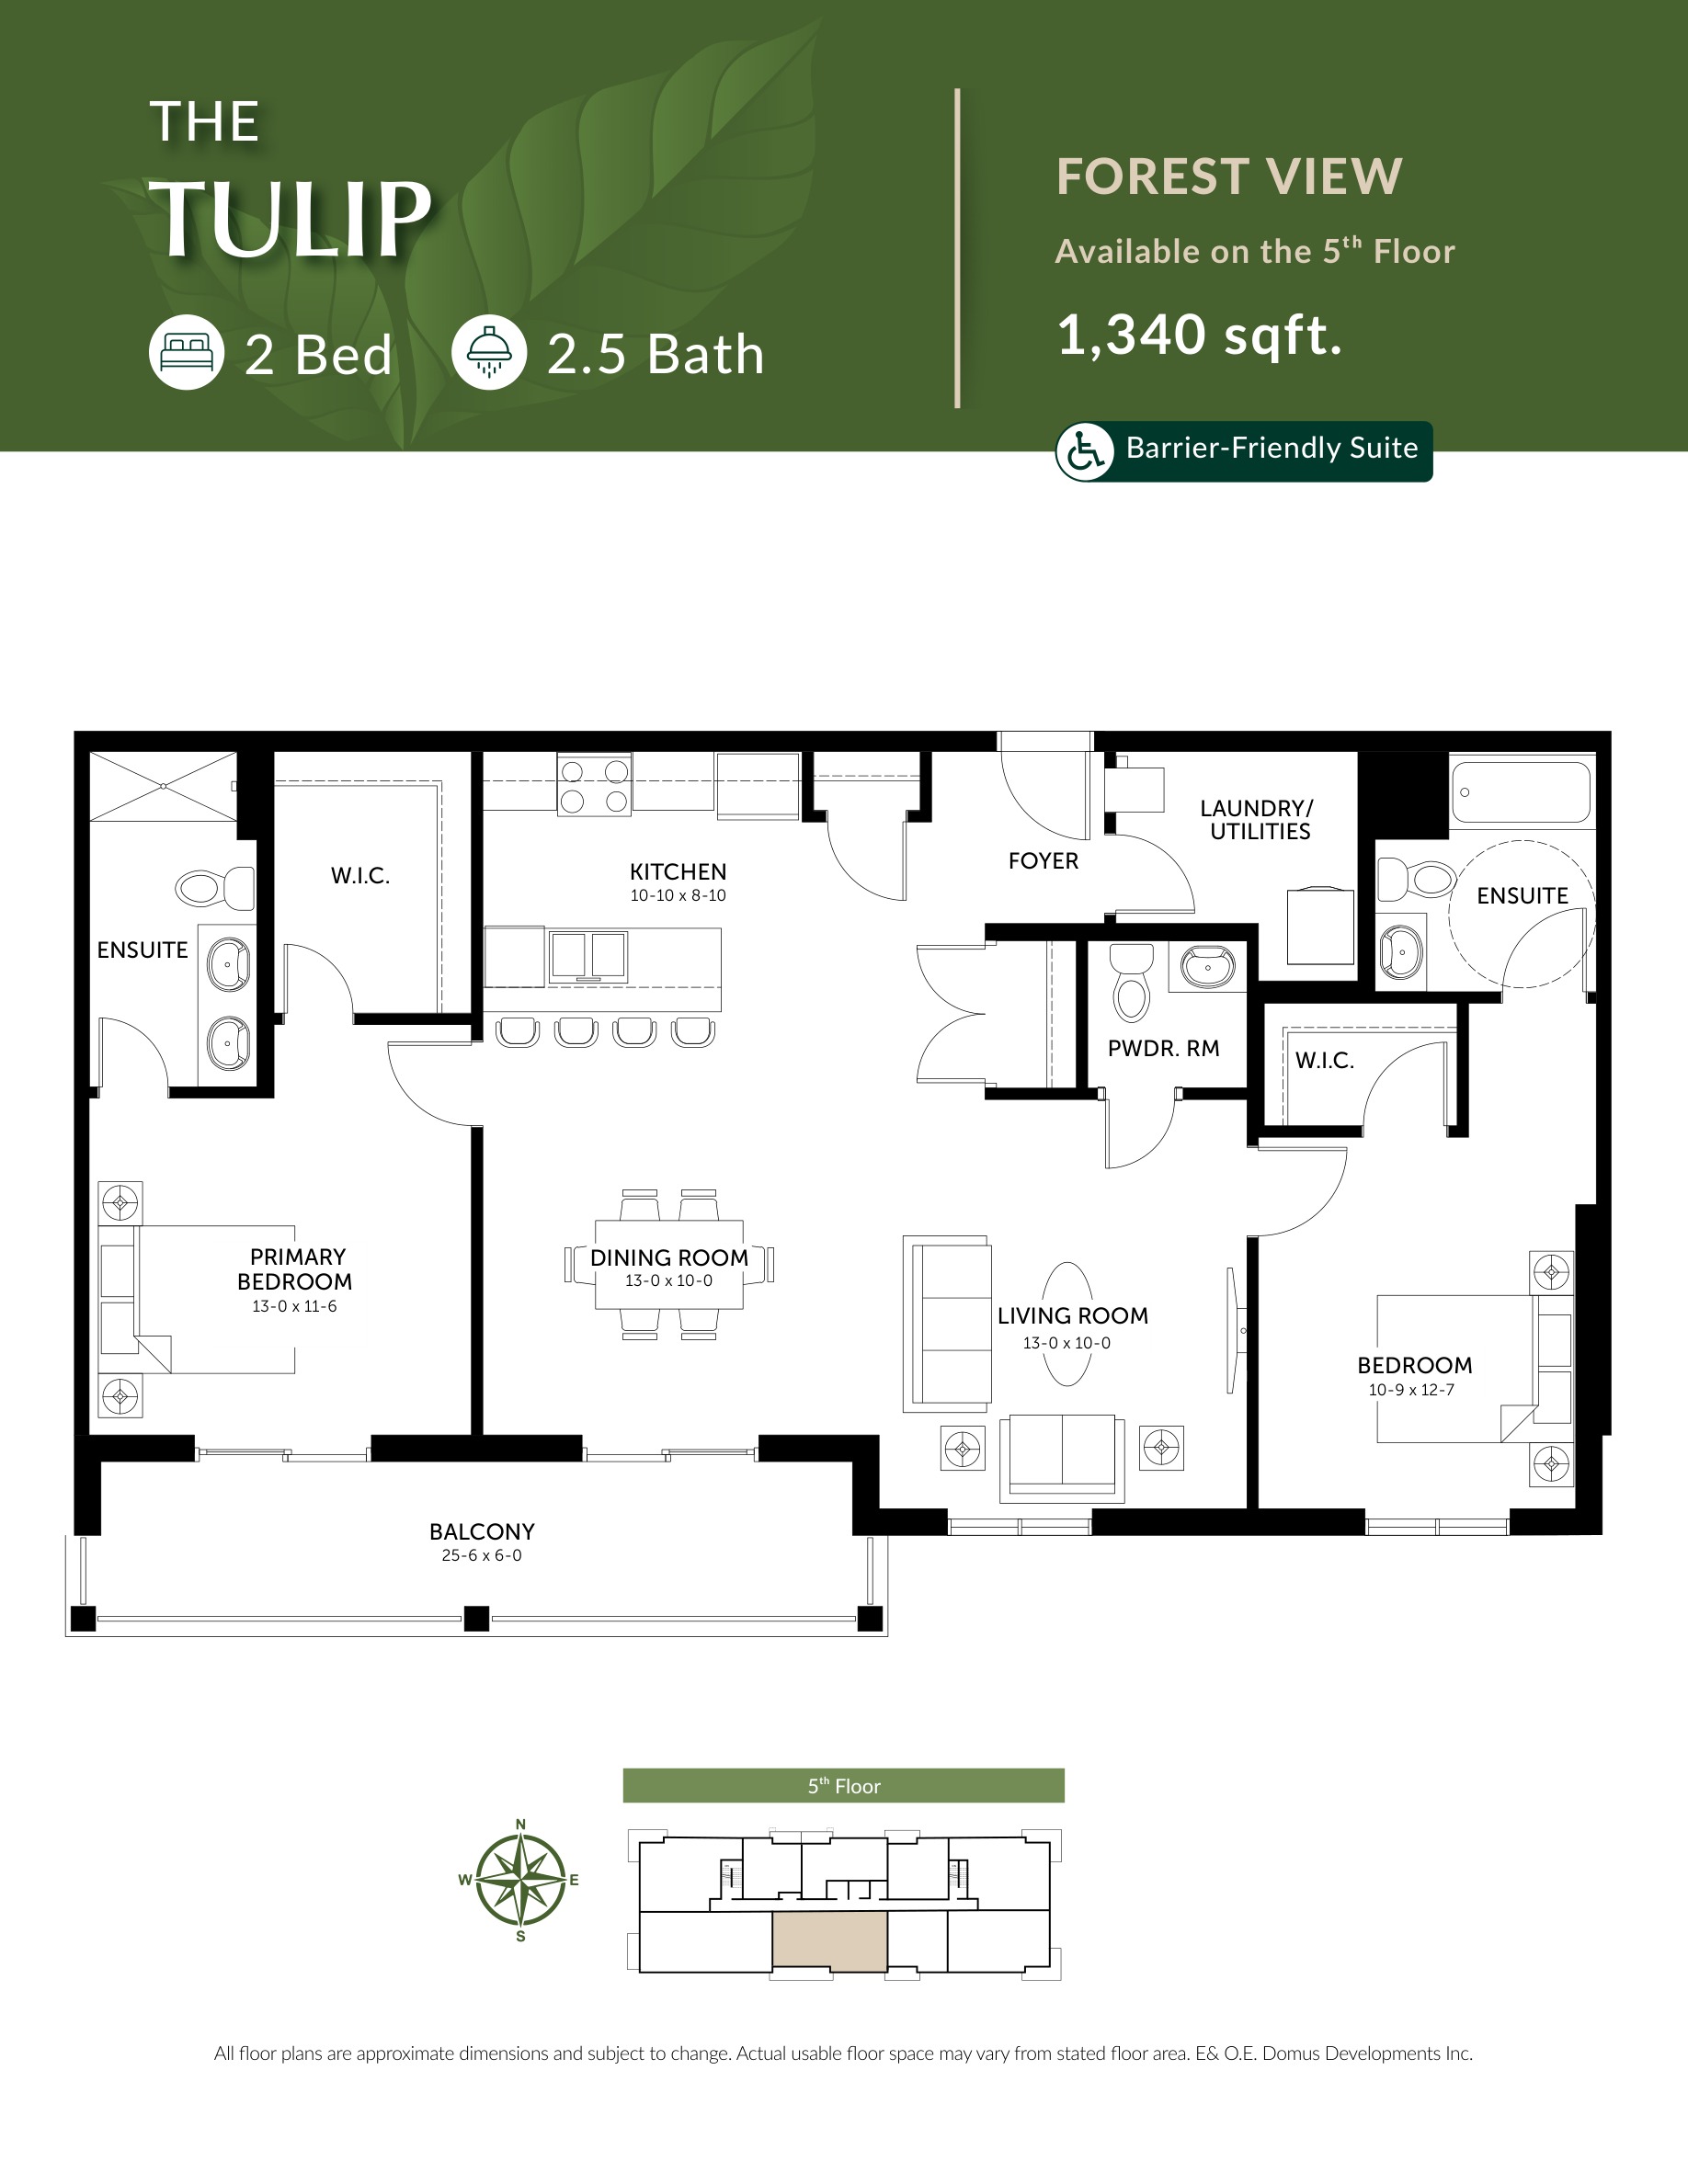
The Tulip
2 Bedrooms · 2.5 Baths · 1,340 sq. ft.
Forest view
Floor 5
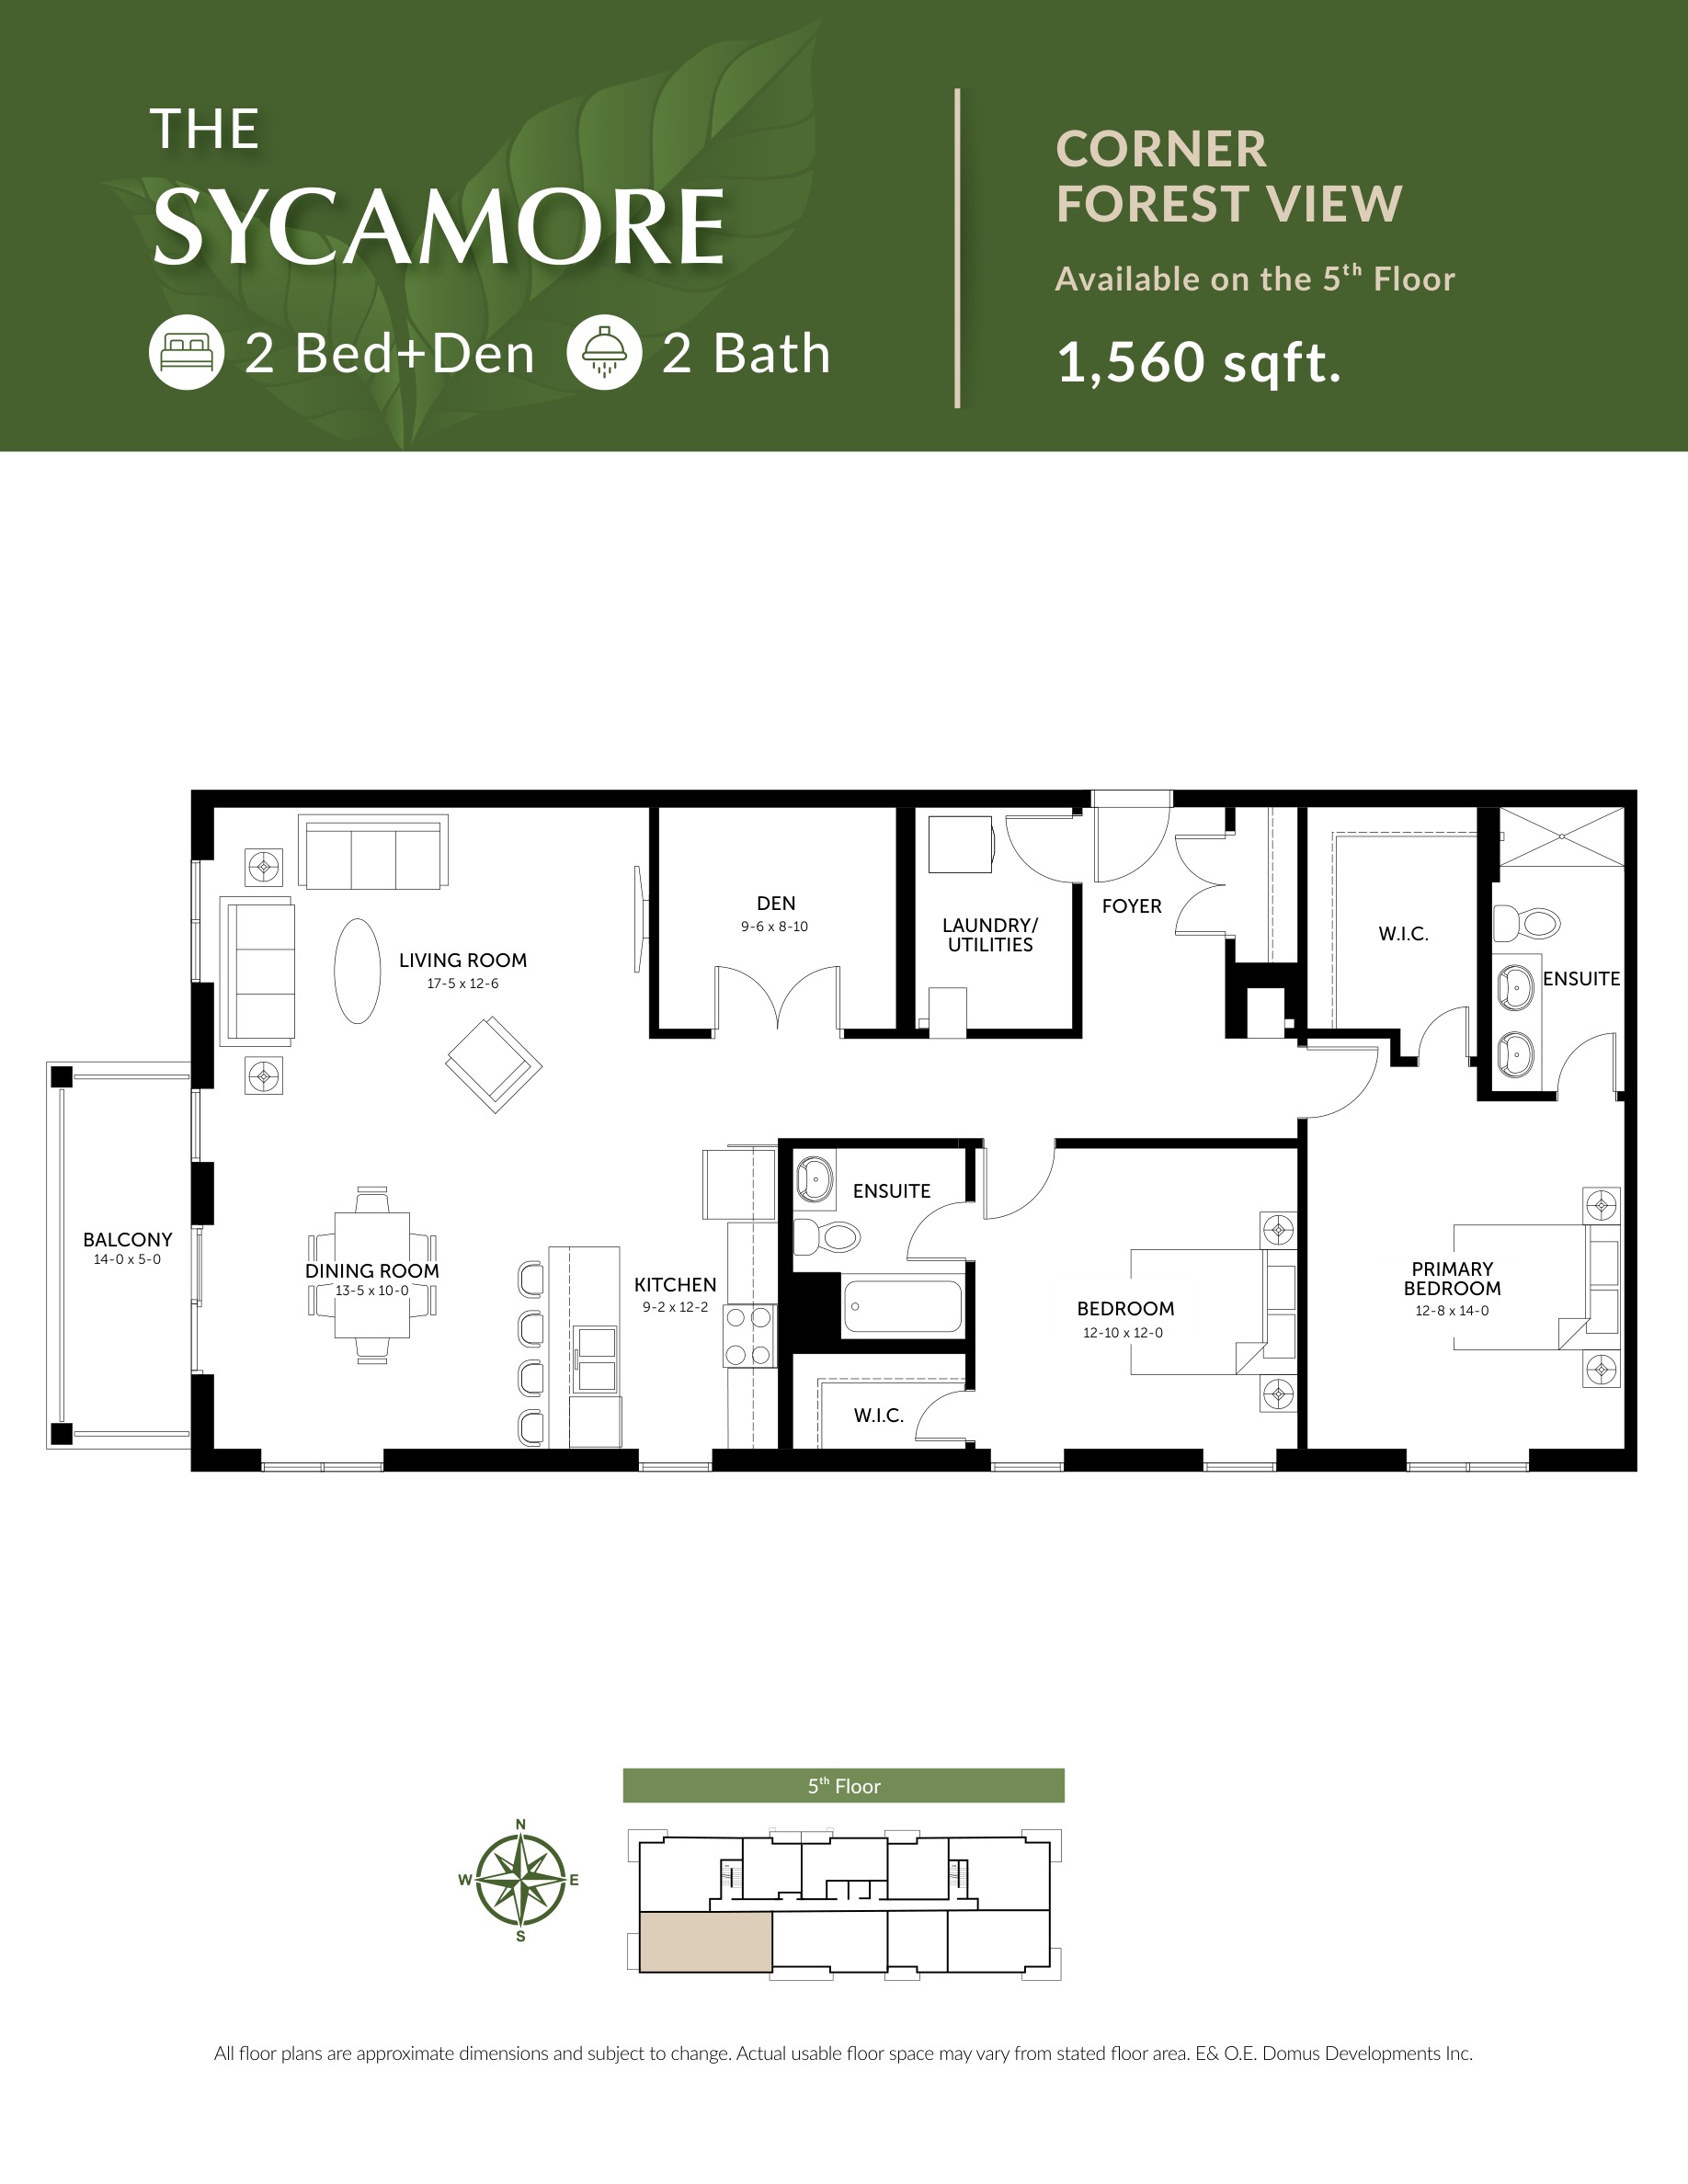
The Sycamore
2 Bedrooms + Den · 2 Baths · 1,560 sq. ft.
Corner · Forest view
Floor 5
Plans and dimensions are approximate and subject to change. Actual usable floor space may vary from the stated area. Floor and view labels describe the designs; contact our leasing team to discuss your preferences.
Designed for everyday comfort
Refined Finishes & Features
Enjoy the comfort of a new suite, with planned amenities that bring more to life at home.
Suite Finishes
- Spacious kitchens with oversized islands and quartz counters throughout
- Full-size stainless steel appliances
- In-suite front-load washer and dryer, plus storage area
- 9-foot ceilings
- Large, bright windows
- Individually controlled heating and cooling in every suite
- Main-floor patios with fenced courtyards; rear main-floor suites have balconies
- Private balconies on floors 2–5
- Window blinds throughout, including blackout blinds in bedrooms
- Pot lights throughout, with bedroom light fixtures
- Soaker tub in every suite; suites with a second bathroom also have a walk-in shower
Building Features
- Rooftop lounge and terrace overlooking V.A. Barrie Park
- Workout studio
- Guest suite
- Two elevators
- On-site management
- Concrete and steel construction for sound suppression
- Secured entrance and video monitoring
- Designated outdoor and covered parking, plus on-site guest parking
- Large on-site park with outdoor gardens and a gazebo
- Garbage chutes on each floor and a main-floor recycling centre
- Separate hydro and water meters for direct tenant billing
Built and managed by Domus
The Domus Advantage
Based in Southwestern Ontario, Domus Developments creates distinctive single- and multi-family residences with a focus on design, materials and setting. Domus manages its own rental properties, with a dedicated team to support residents.
Make your next home part of a community with lasting character and modern comfort.
Questions about living at The Ridge at Walnut Park
Where is The Ridge at Walnut Park located?
The Ridge at Walnut Park is at 65 Walnut Street in St. Thomas' historic Courthouse District, near Walnut Street and Stanley Street. The property is close to V.A. Barrie Park, St. Thomas Elevated Park and downtown amenities.
What apartment layouts are planned?
The Ridge offers one- and two-bedroom apartments, including a two-bedroom-plus-den design. Floor plans range from approximately 670 to 1,560 square feet.
Is The Ridge ready for move-in?
The Ridge is under construction. Register your interest to discuss your preferred layout and receive the latest information about occupancy timing.
What amenities are planned?
Planned amenities include a rooftop lounge and terrace overlooking V.A. Barrie Park, a workout studio, a guest suite, two elevators and on-site management.
Which utilities will residents pay?
Hydro and water will be separately metered for direct billing to residents.
Will the apartments include laundry and heating controls?
Yes. Plans include an in-suite washer and dryer, along with individually controlled heating and cooling in every suite.
Will the apartments have private outdoor space?
Plans include balconies and main-floor patios with fenced courtyards. Rear main-floor suites have balconies. The outdoor space will depend on the suite selected.
How do I register or enquire about reserving a suite?
Use the registration form on this page to connect with our leasing team about pricing, preferred layouts and the reservation process.
Reserve Your Suite
Make The Ridge at Walnut Park your next home. Pricing is available upon registration, and you can secure your suite now. Register below to connect with our leasing team, explore your preferred layout and take the next steps to reserve your new home.
Michael Mescia
519-870-1335 · mmescia@domusdev.com